
 New Listing
$210,000 $1,127 est/mo Sourced by Back At You
1677 SE 27th Ct 202,Homestead, FL 33035
Homestead, FL 33035
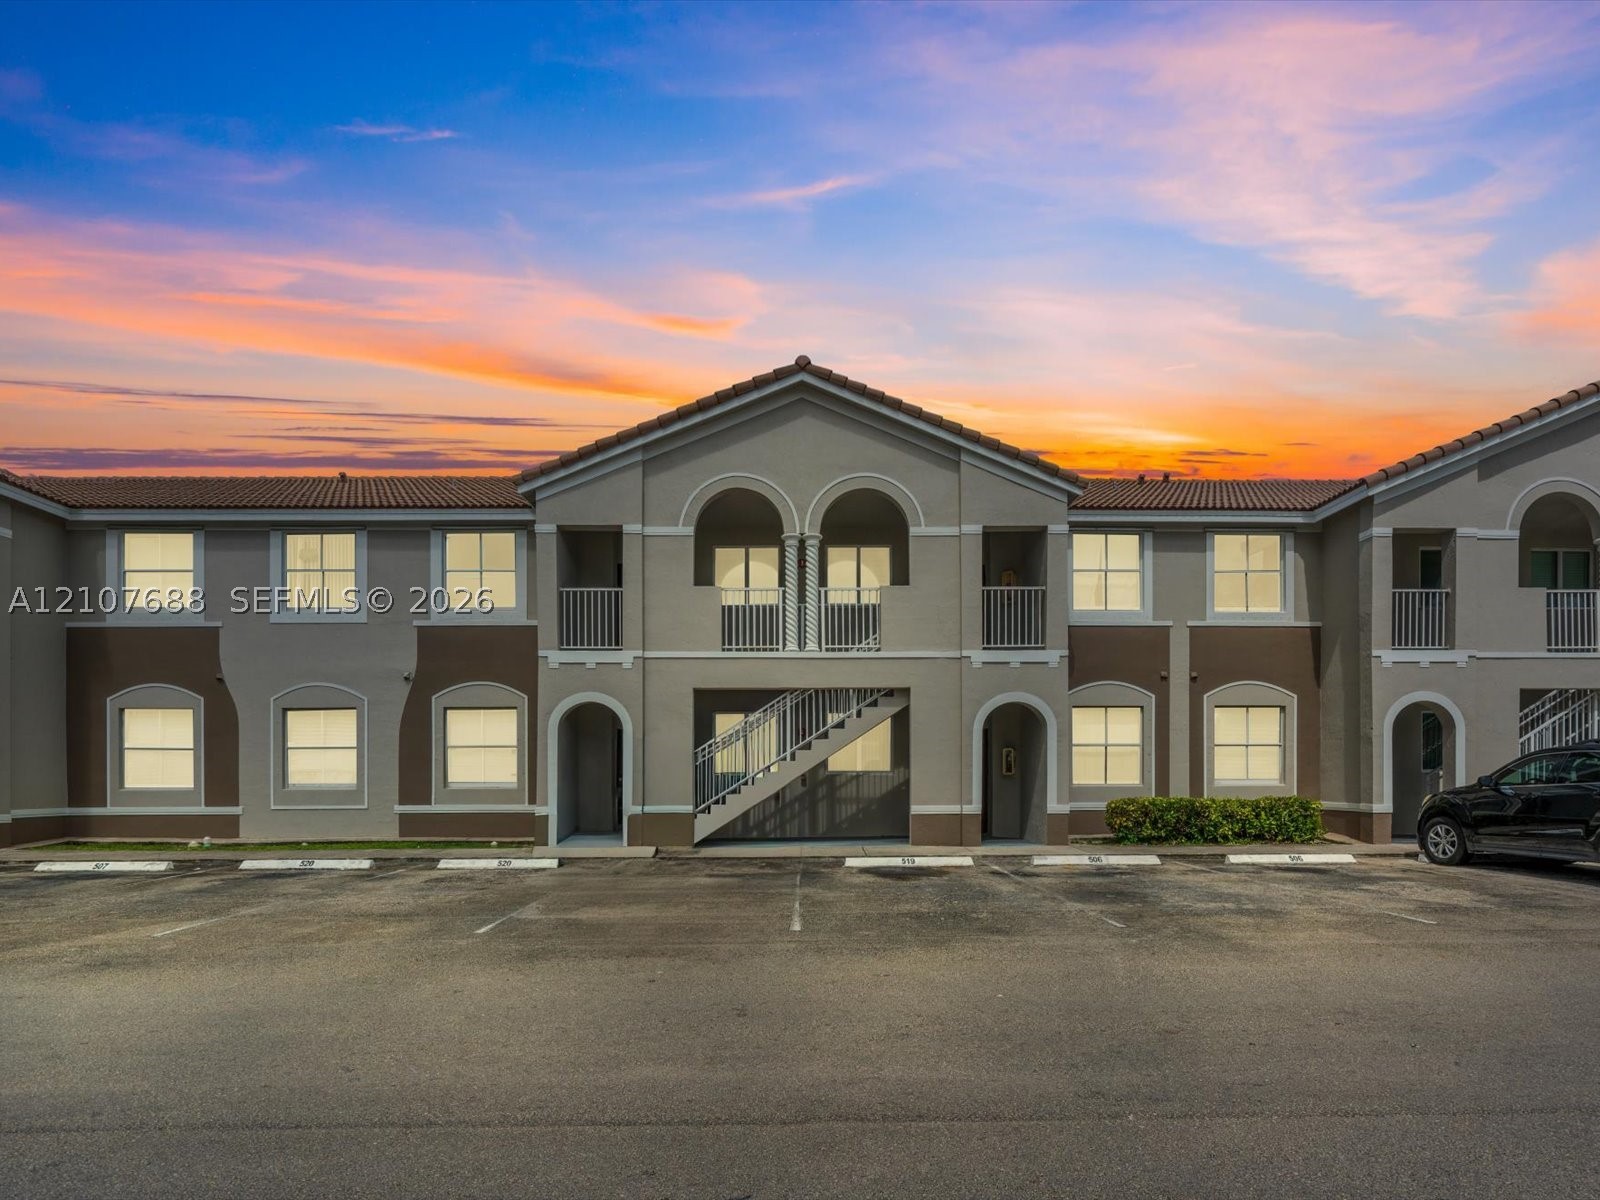
Two-story exterior featuring a clay tile roof, arched entryway details, exterior staircases, and second-level balconies
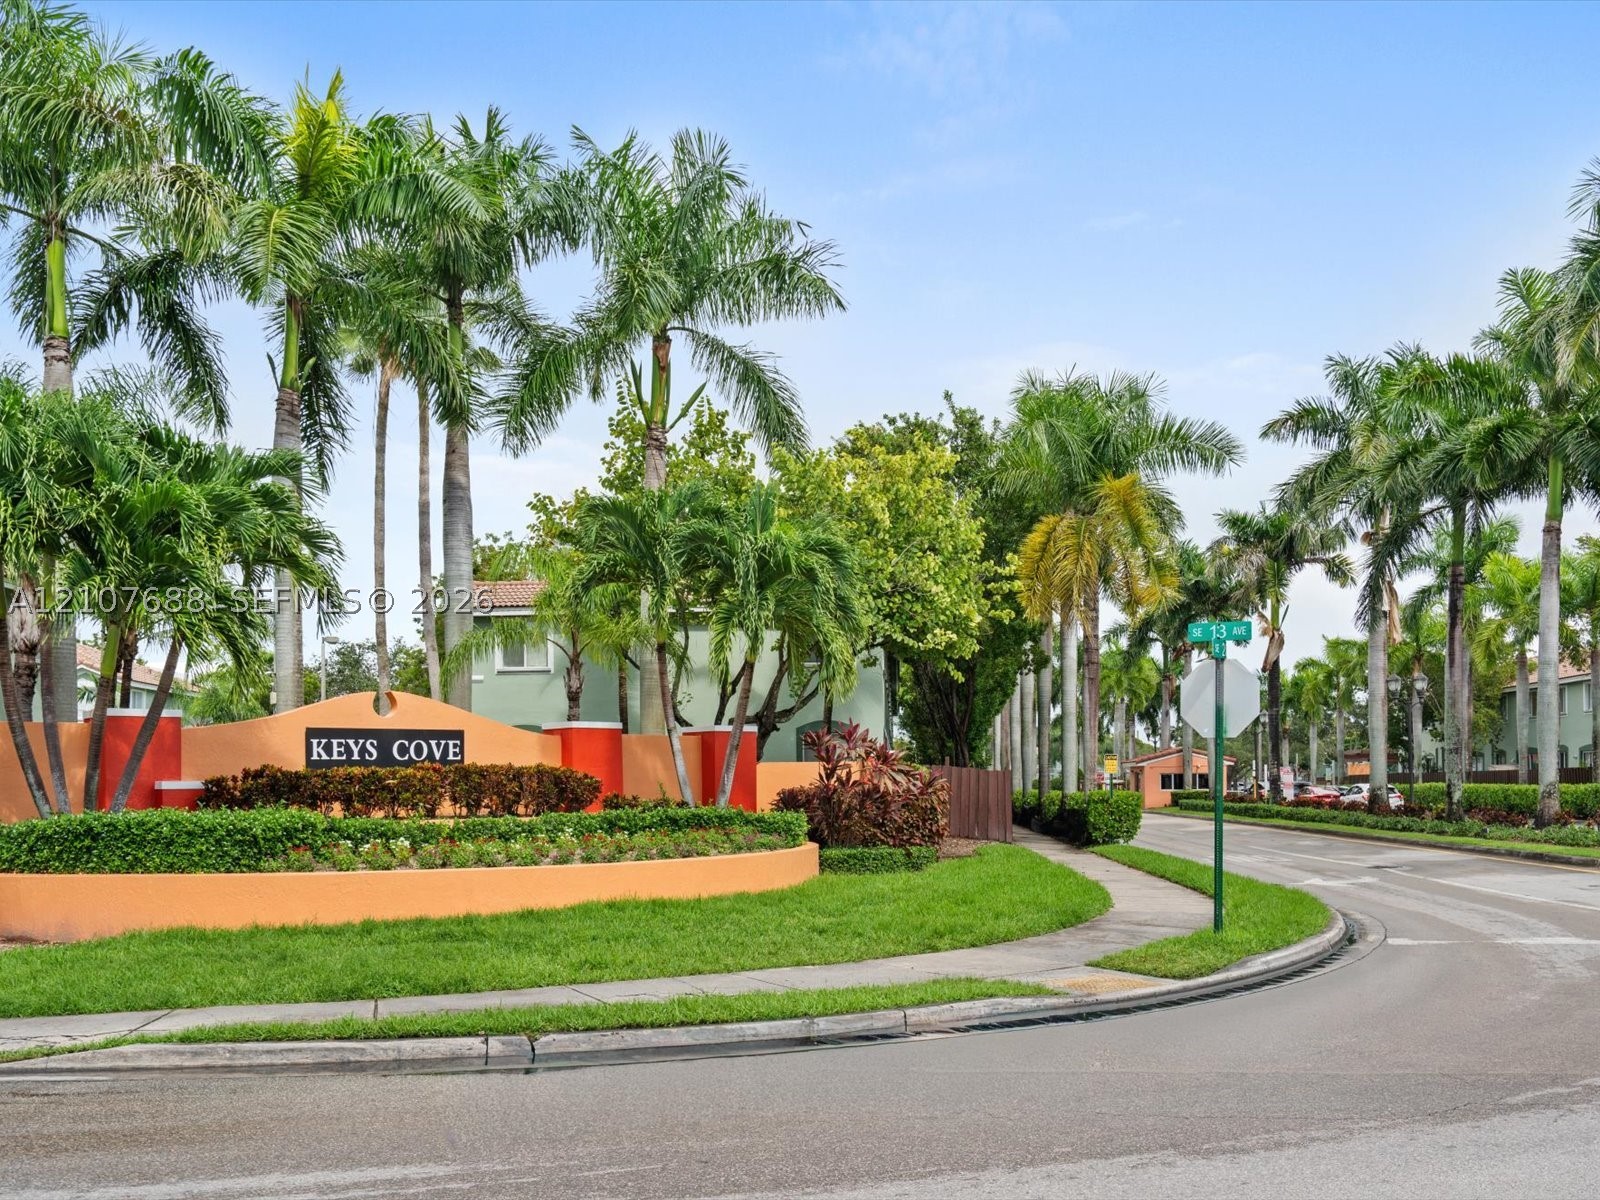
Community entrance monument with stucco finish, lush landscaping, mature palm trees, manicured lawn, and asphalt paved thoroughfare
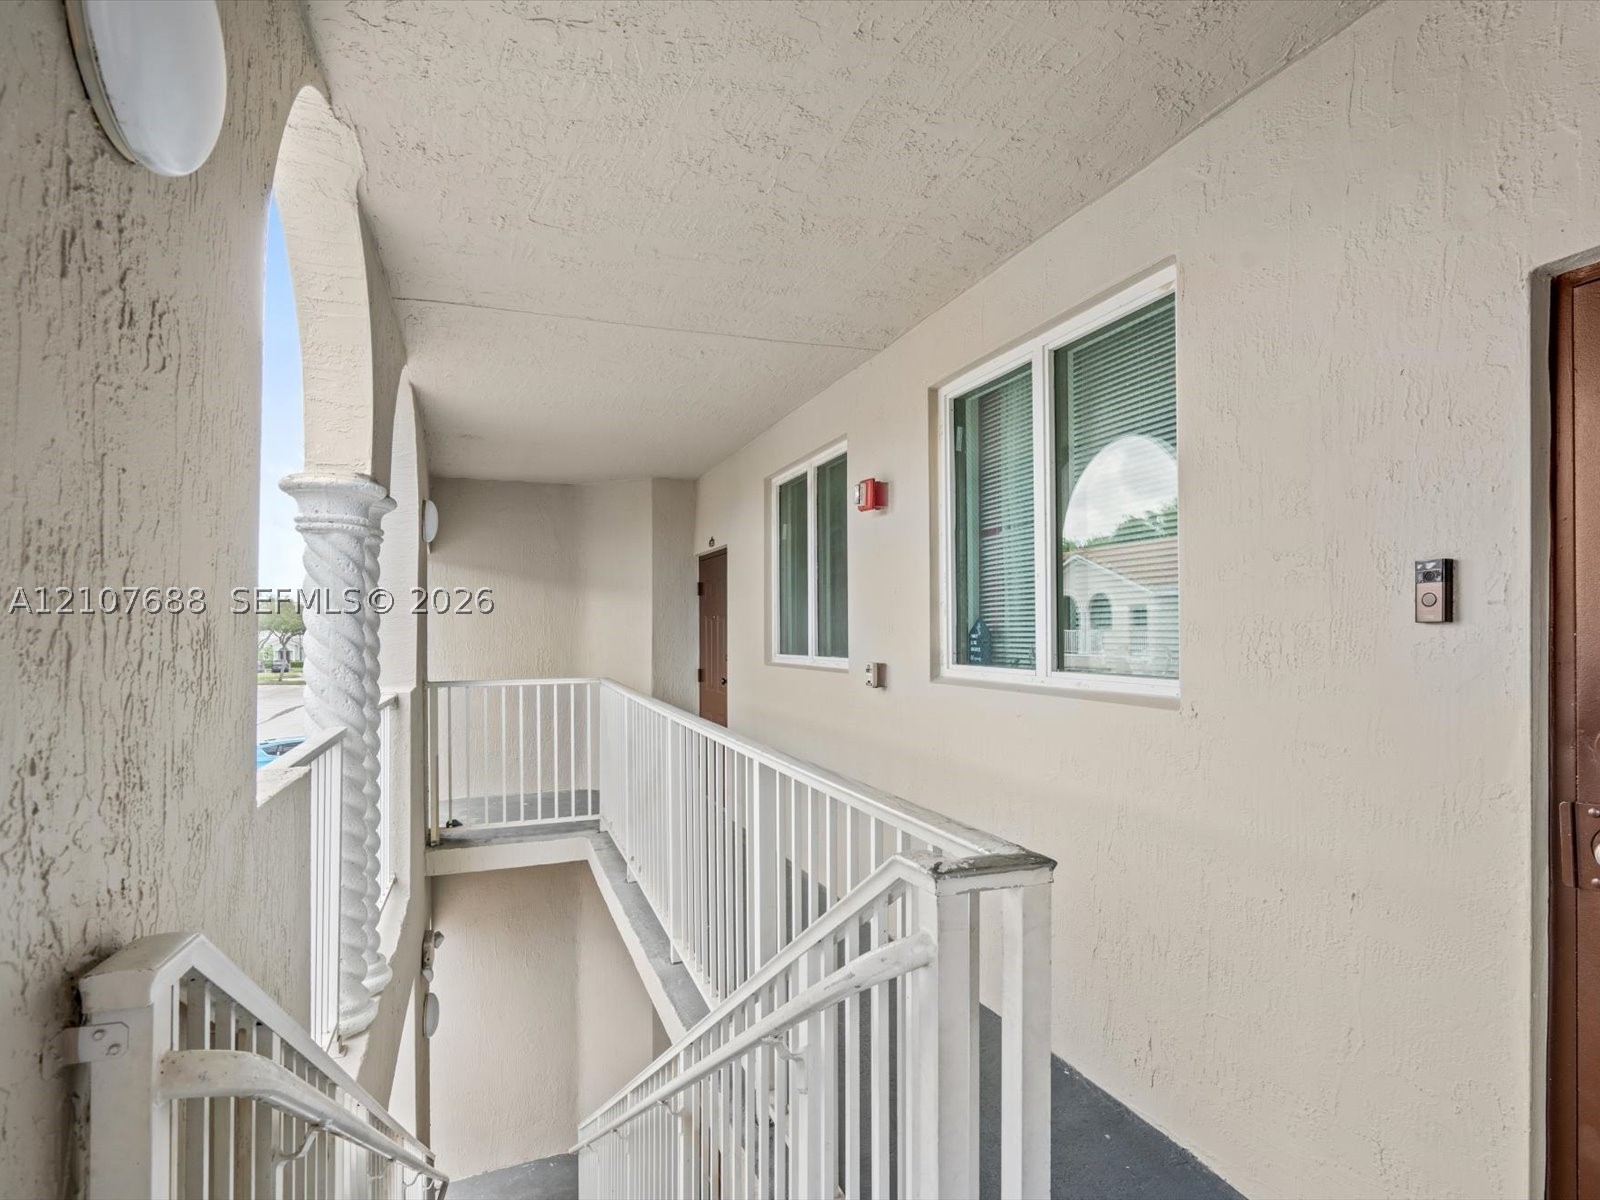
Exterior walkway featuring stucco walls, a decorative spiral column, and white metal railings
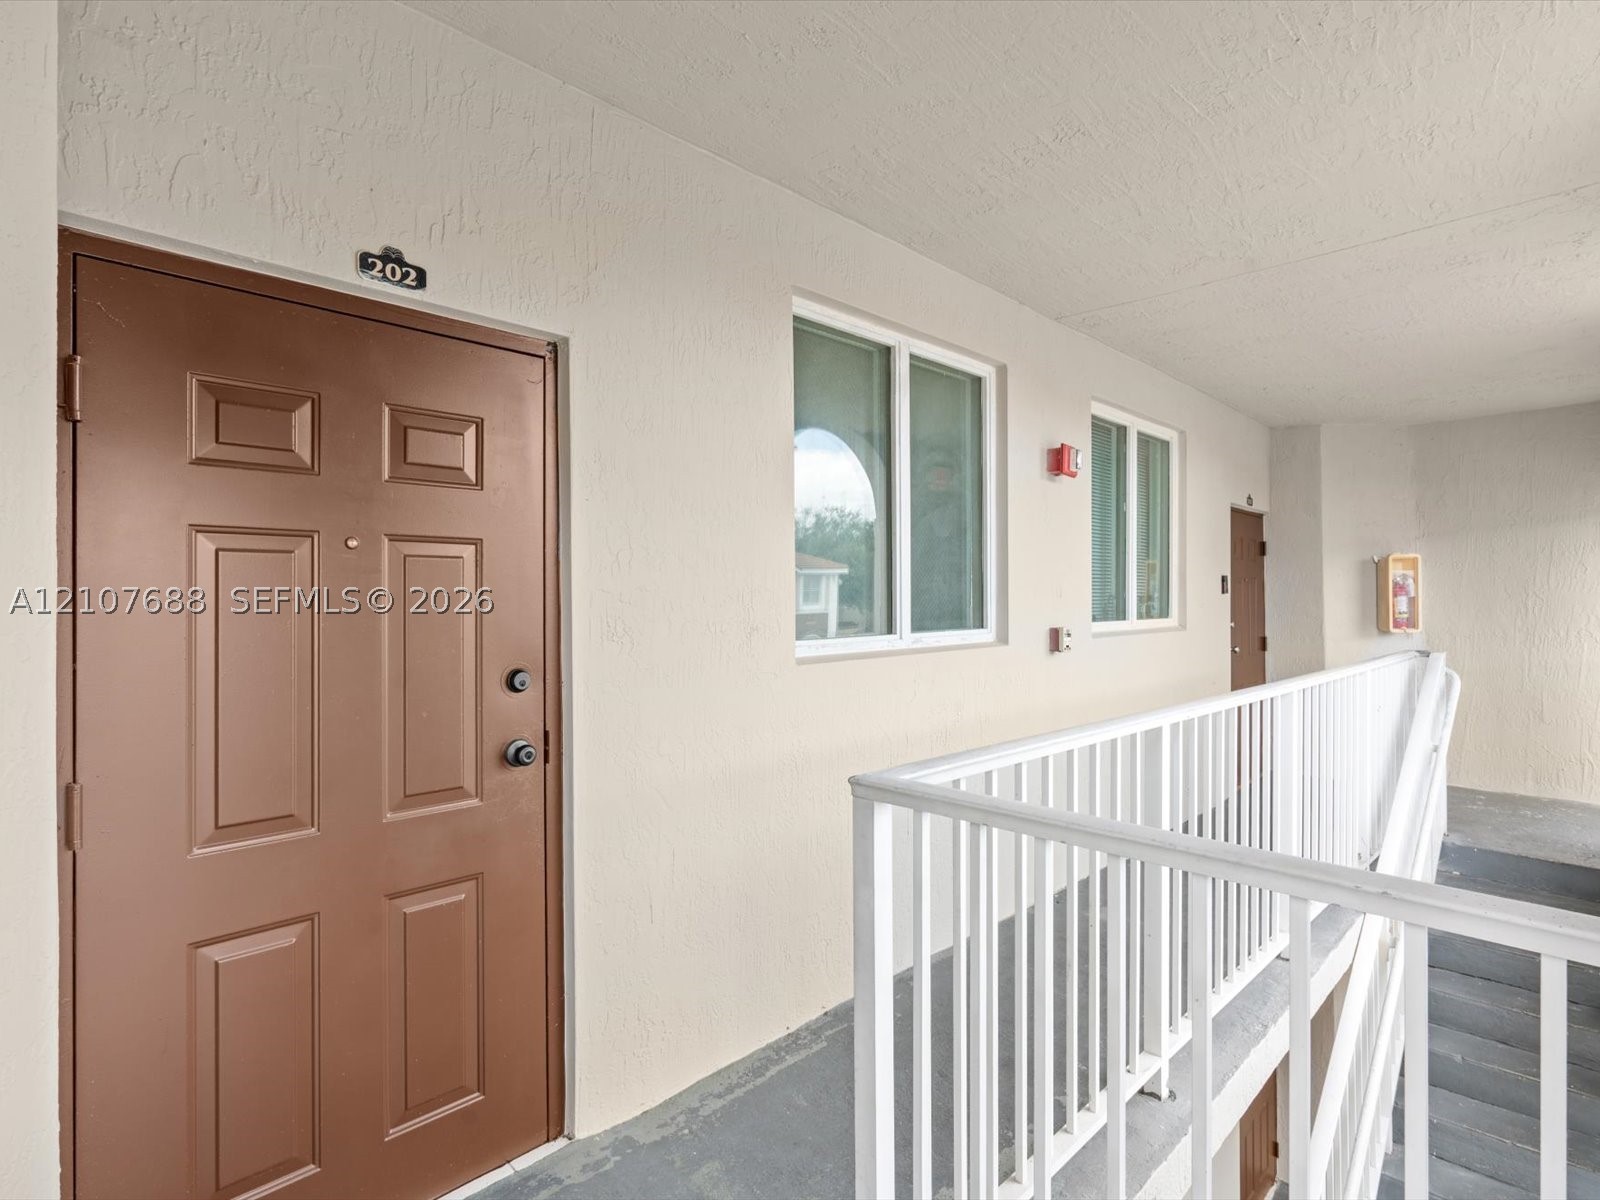
Paneled entry door with hardware, neutral exterior wall finish, white metal railing, and dual-pane windows
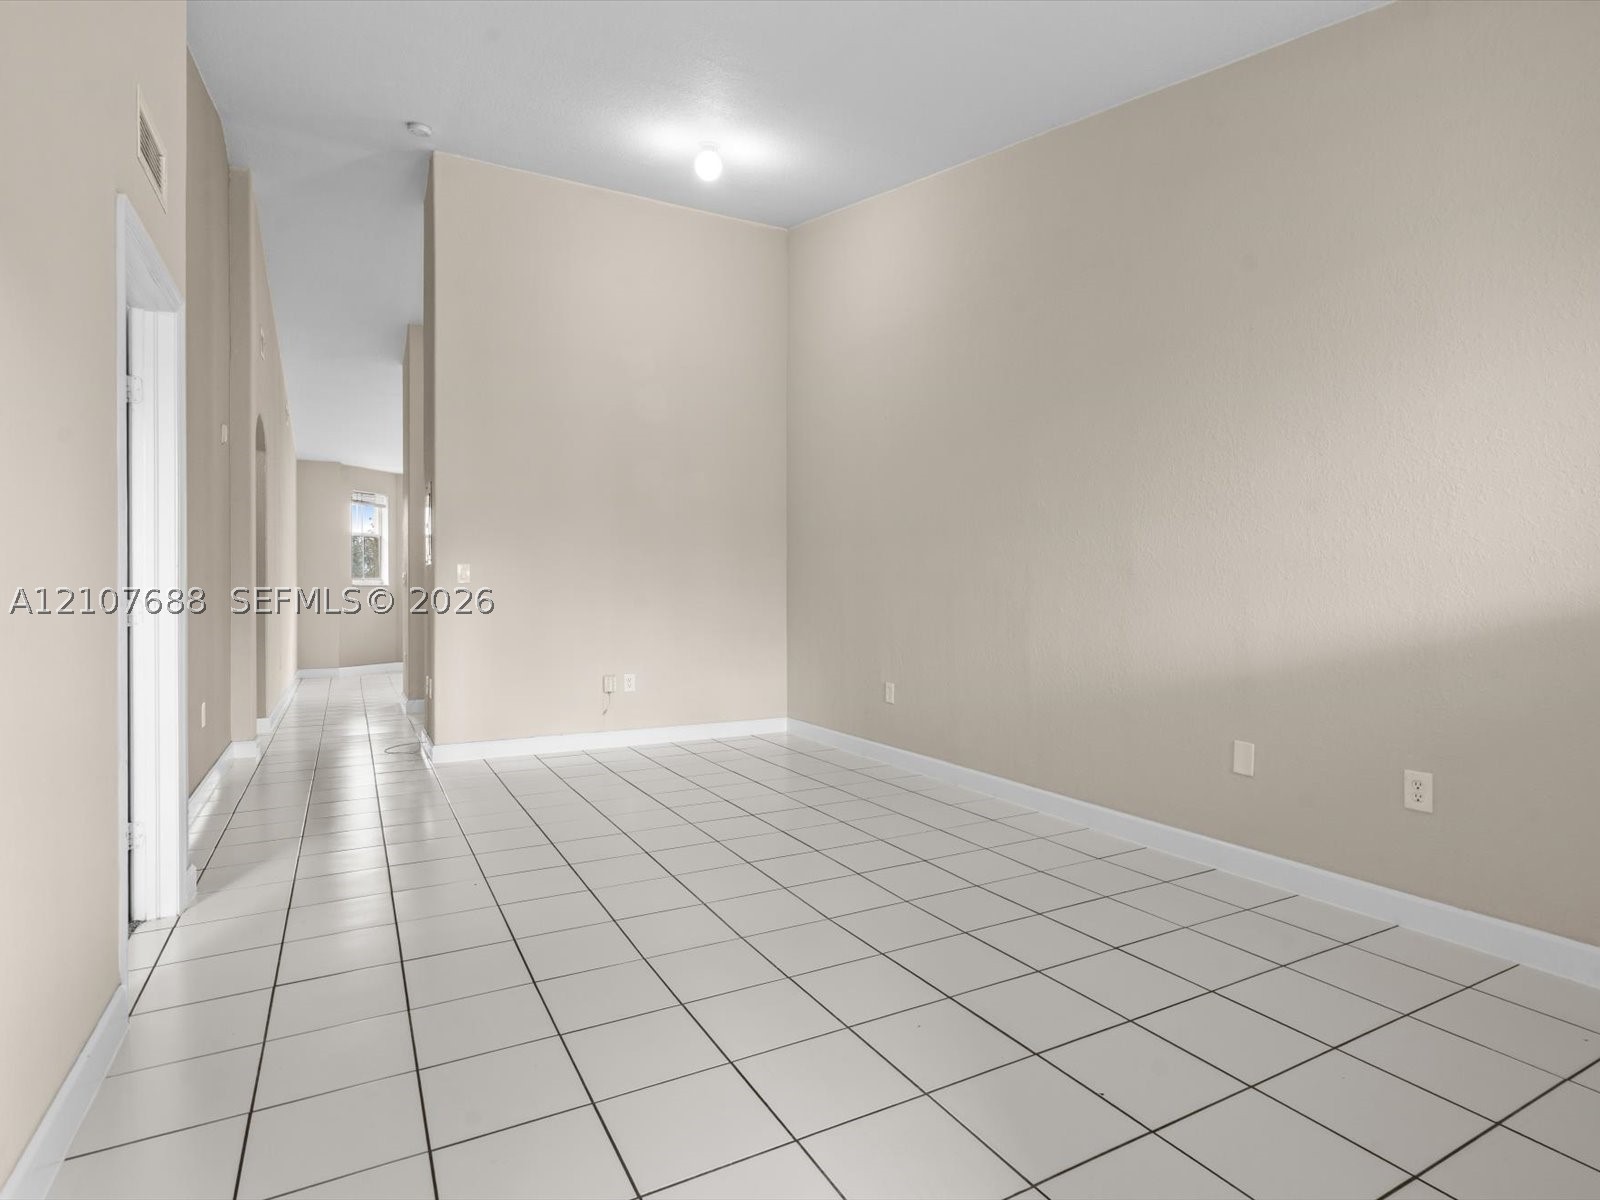
Neutral-toned interior featuring high ceilings, white ceramic tile flooring, and a flush-mount ceiling fixture
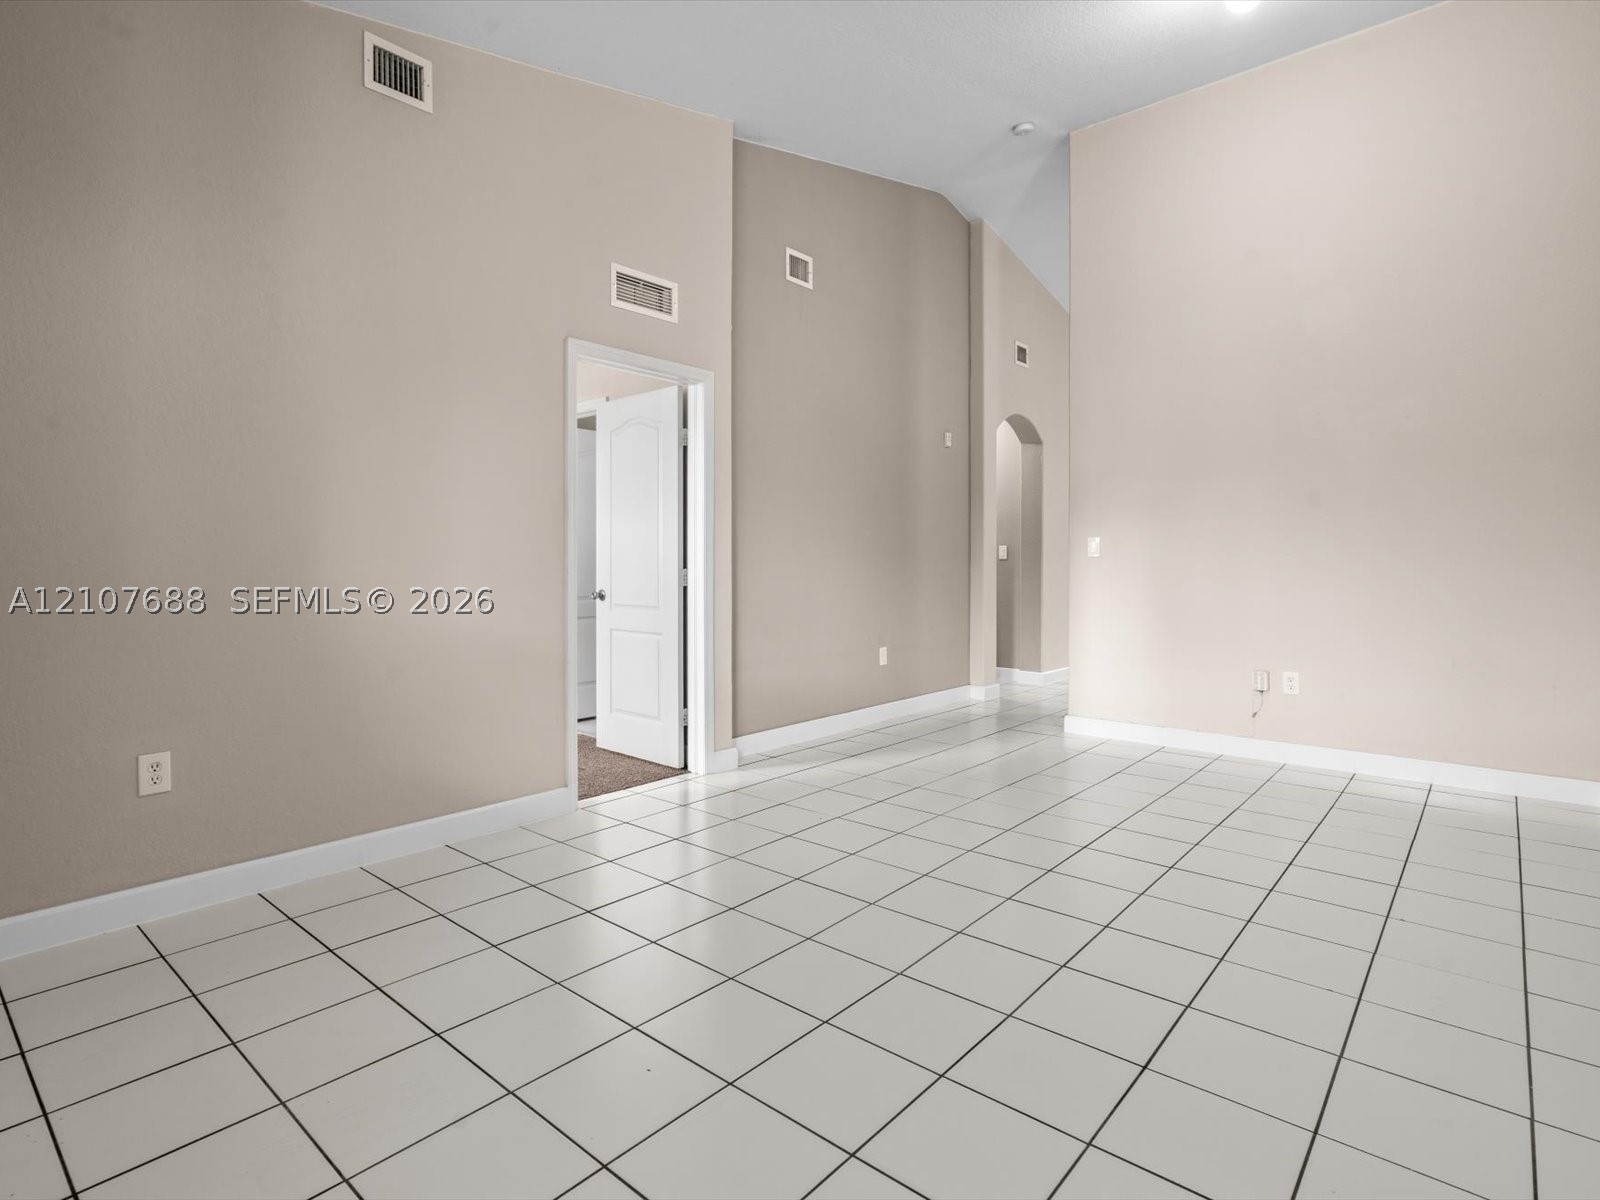
Vaulted ceilings, neutral wall tones, ceramic tile flooring, and an arched entryway
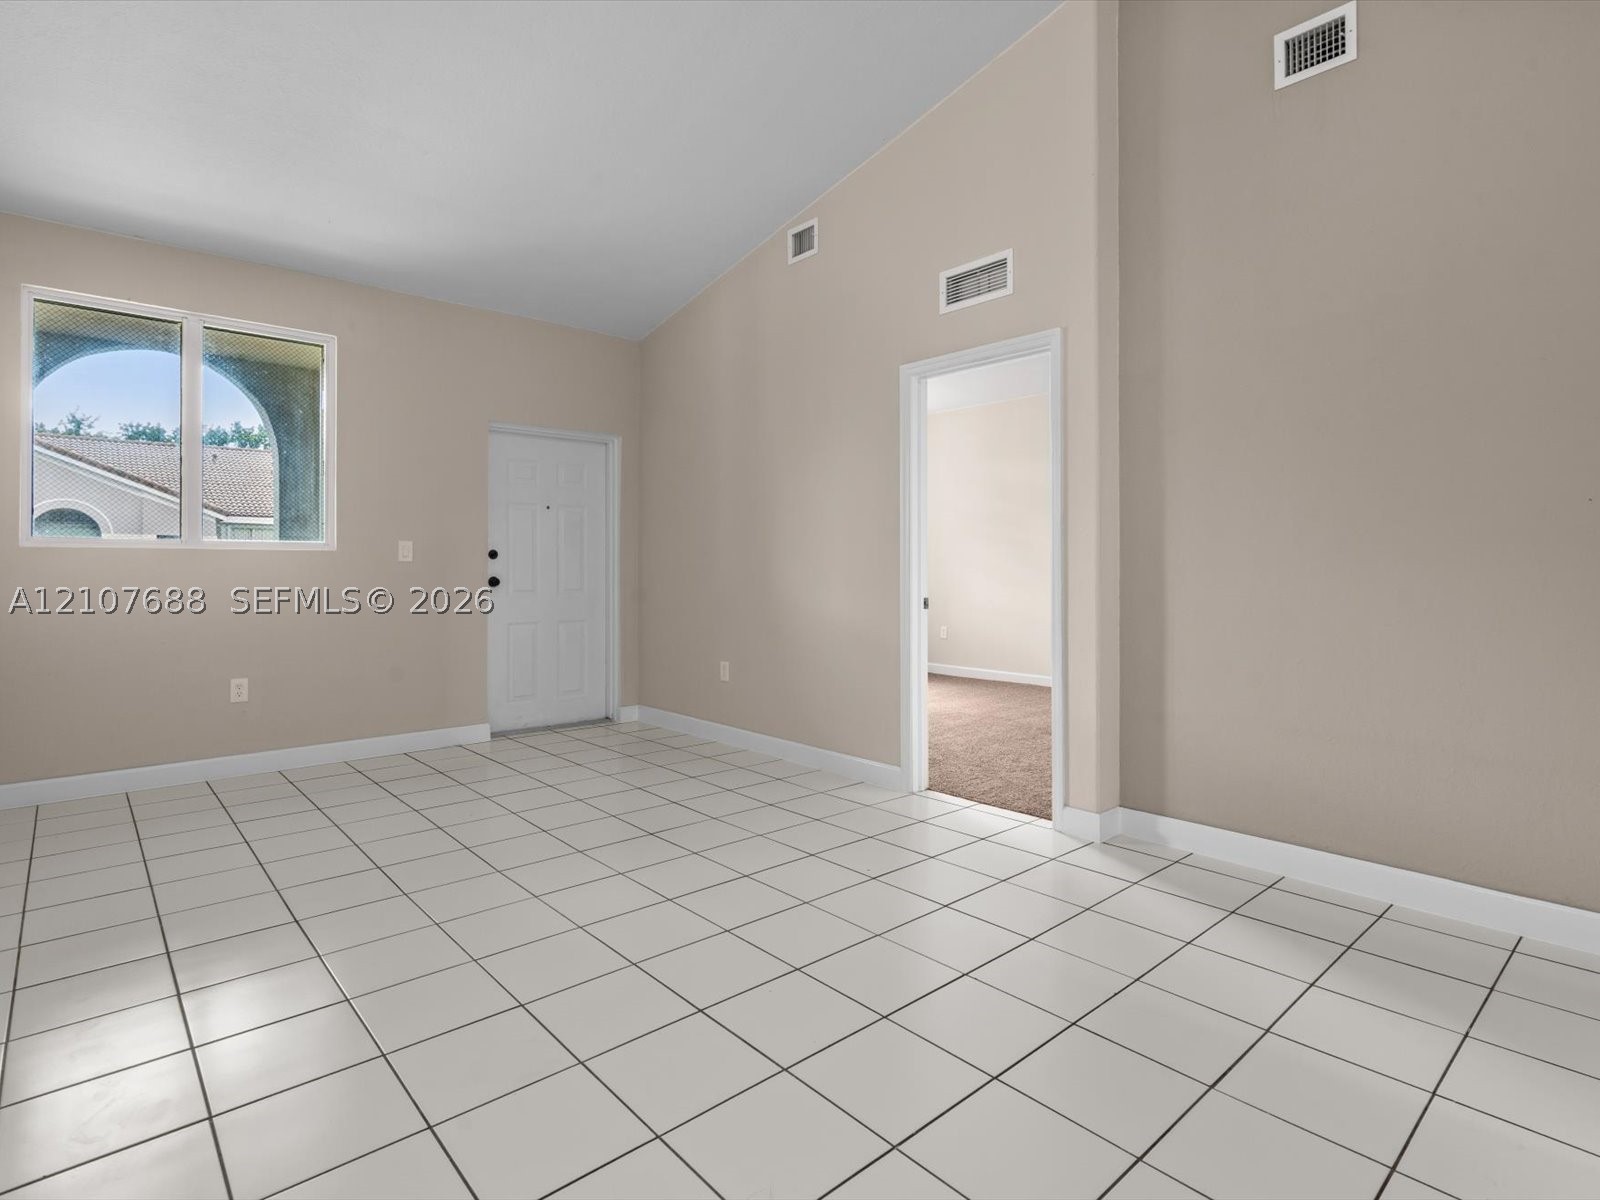
Vaulted ceilings, neutral wall tones, ceramic tile flooring, and oversized windows
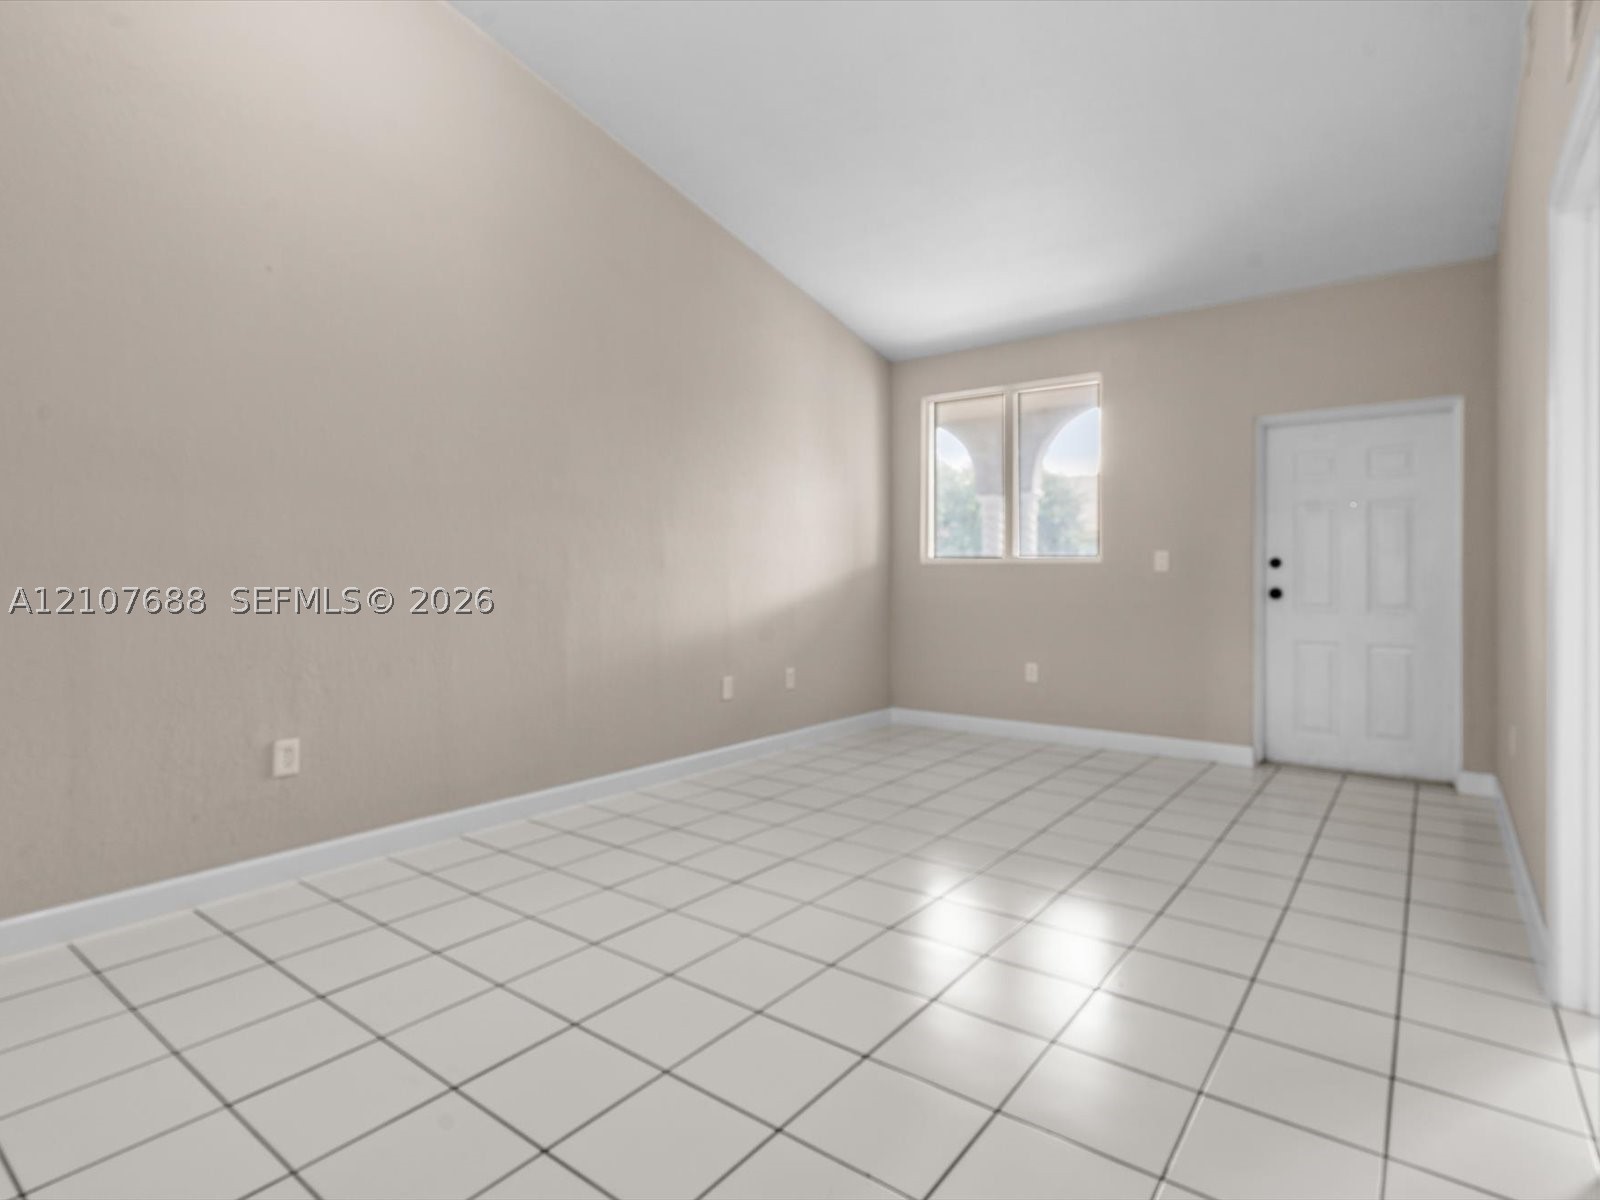
Interior space featuring vaulted ceilings, light-toned ceramic tile flooring, neutral wall paint, and a white six-panel exterior entry door
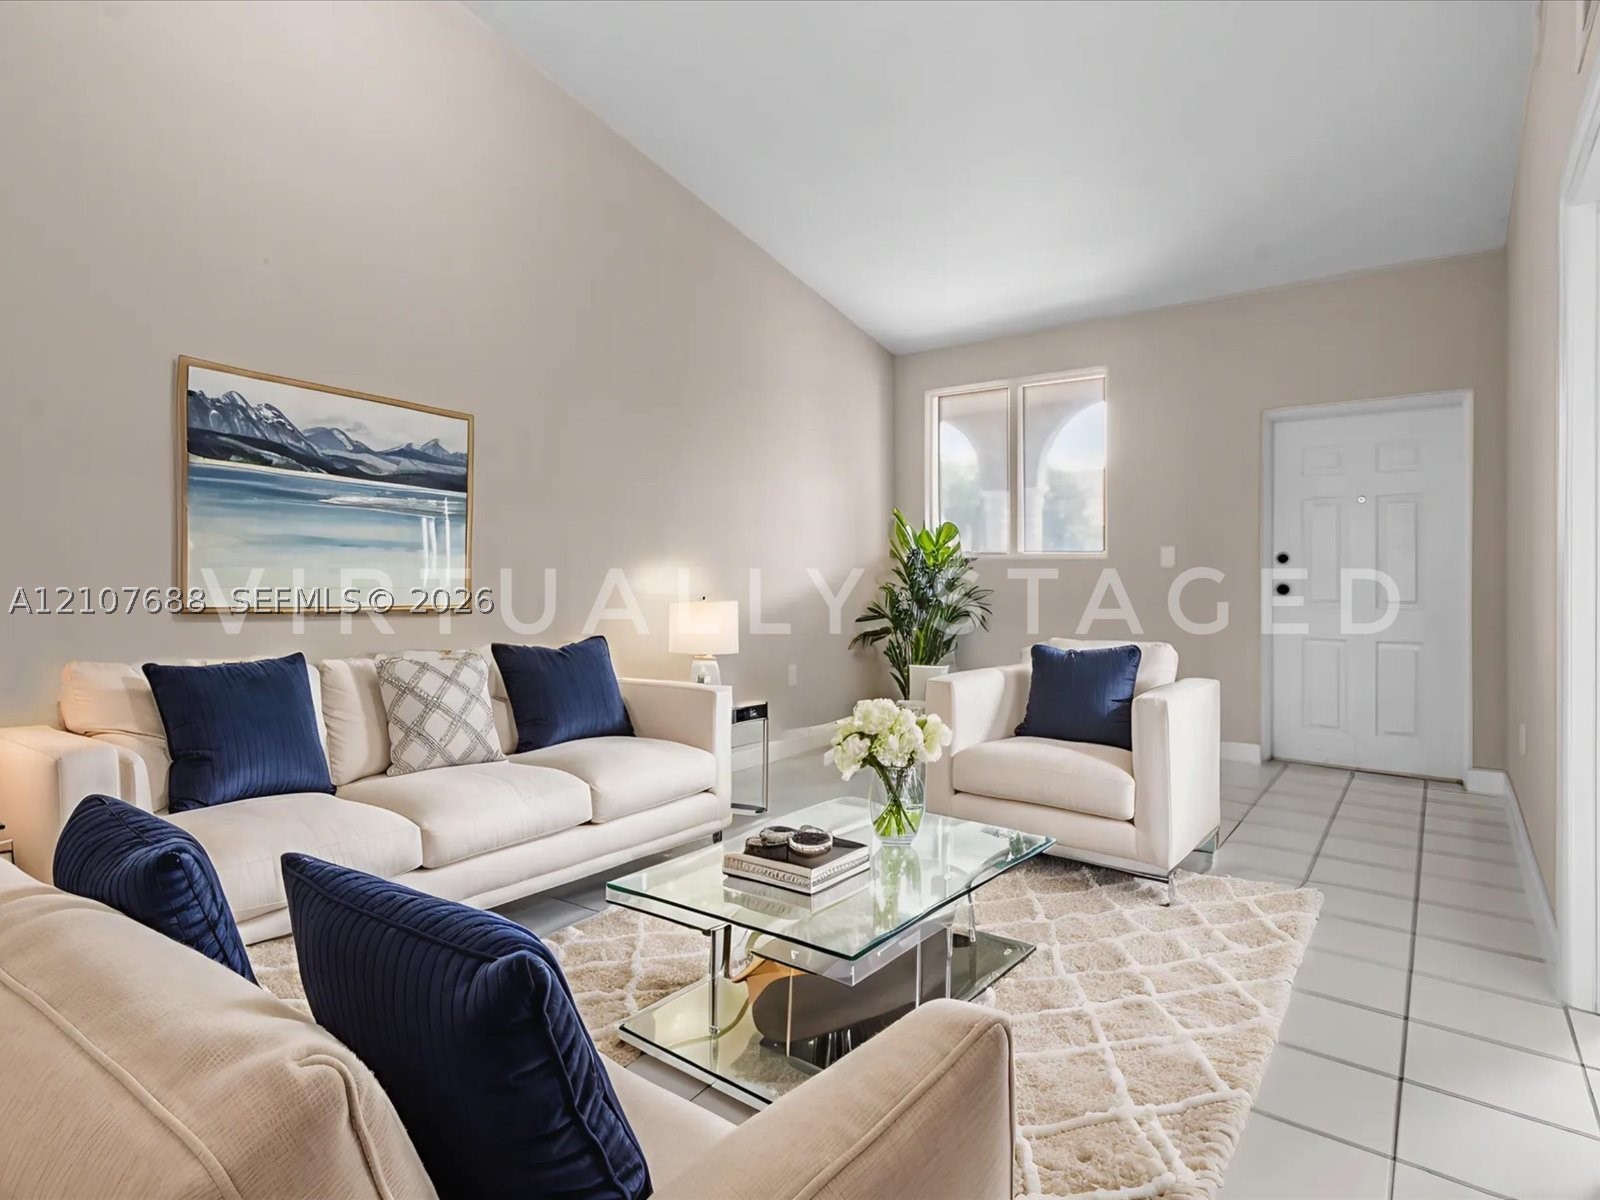
Vaulted ceilings, neutral wall palette, ceramic tile flooring, and multi-pane window with arched architectural detail
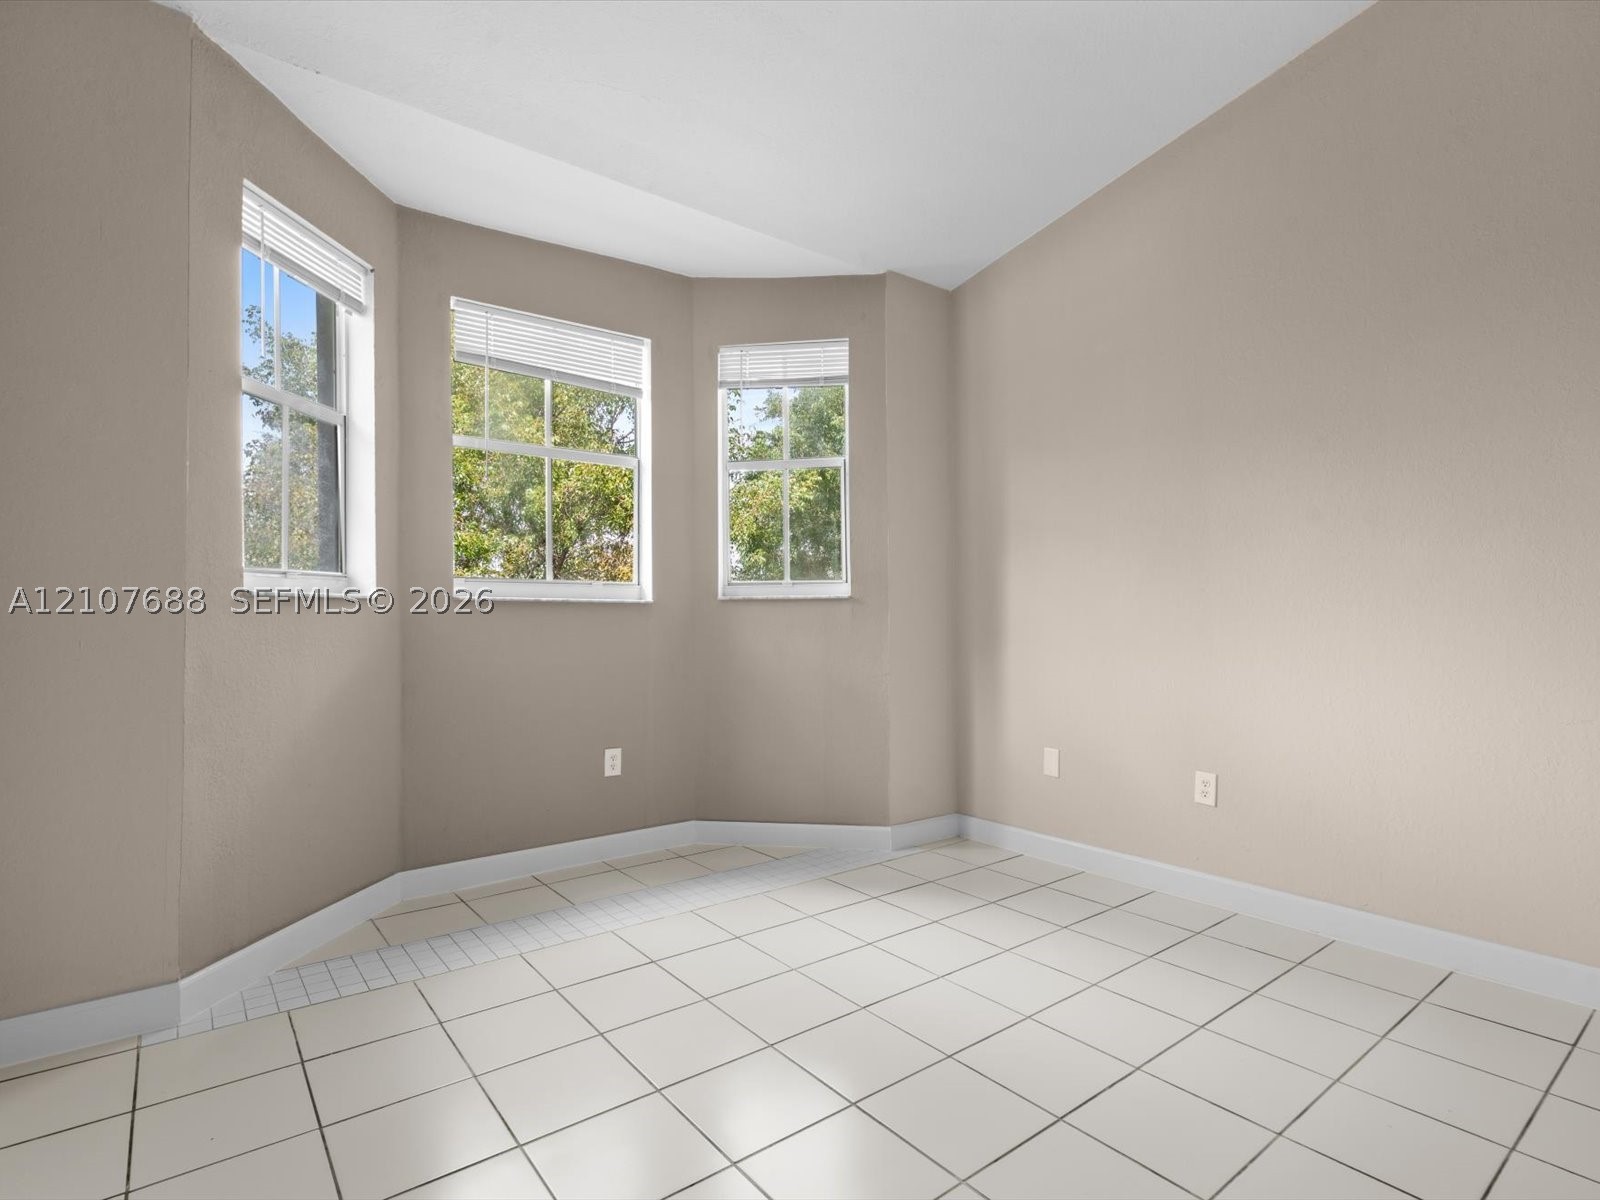
Bay window featuring three paneled windows, neutral wall paint, and ceramic tile flooring
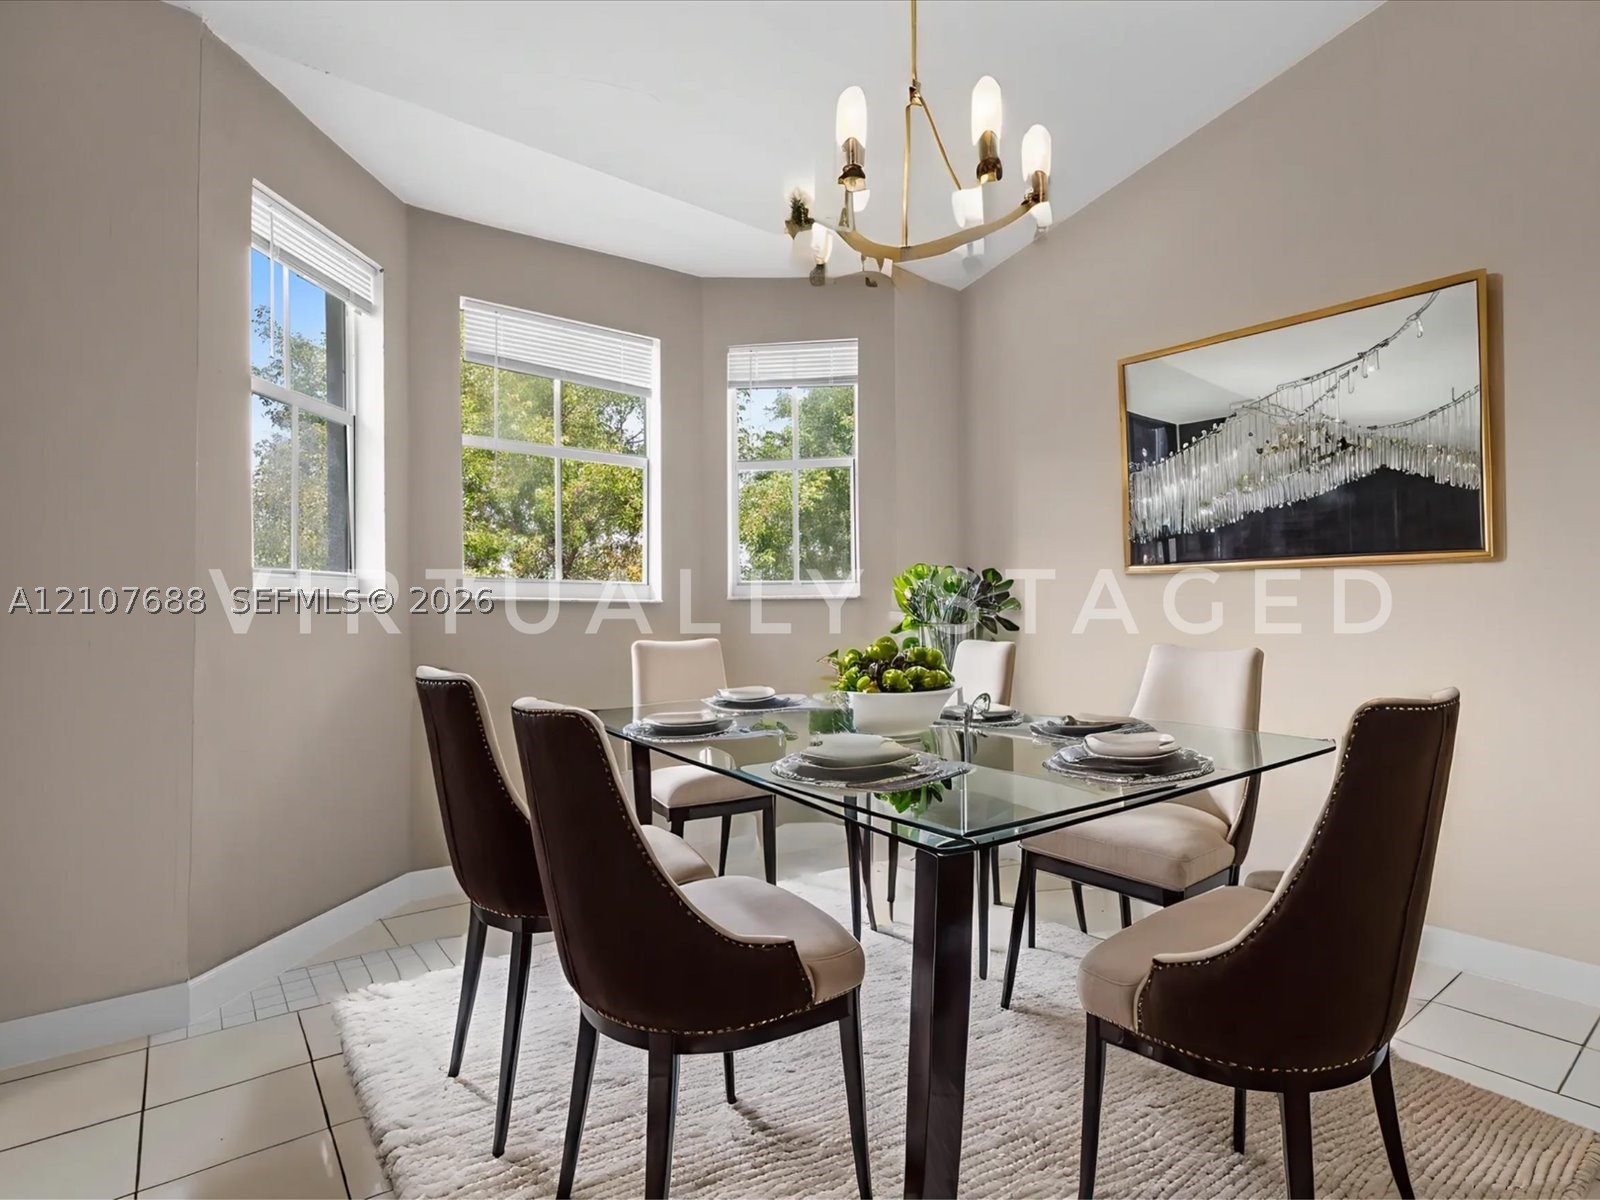
Bay window featuring three large windows, neutral-toned walls, tile flooring, and an elevated metal chandelier with frosted glass shades
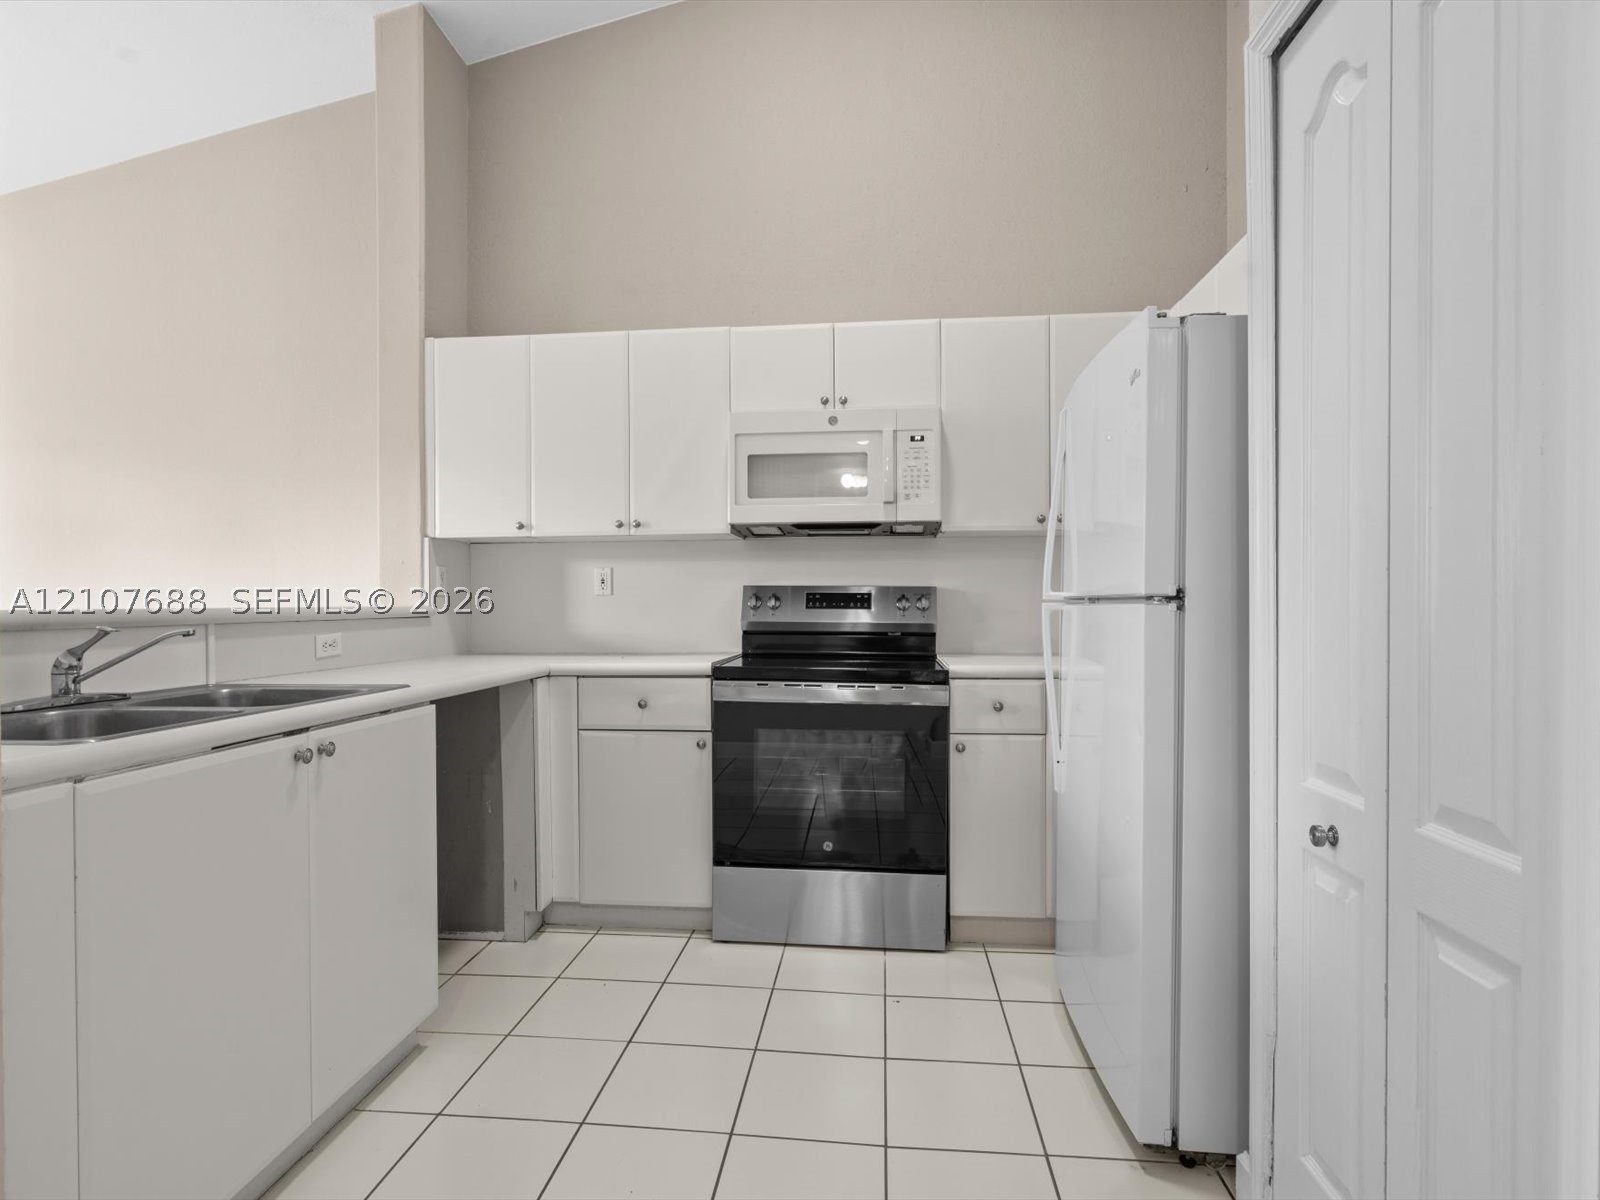
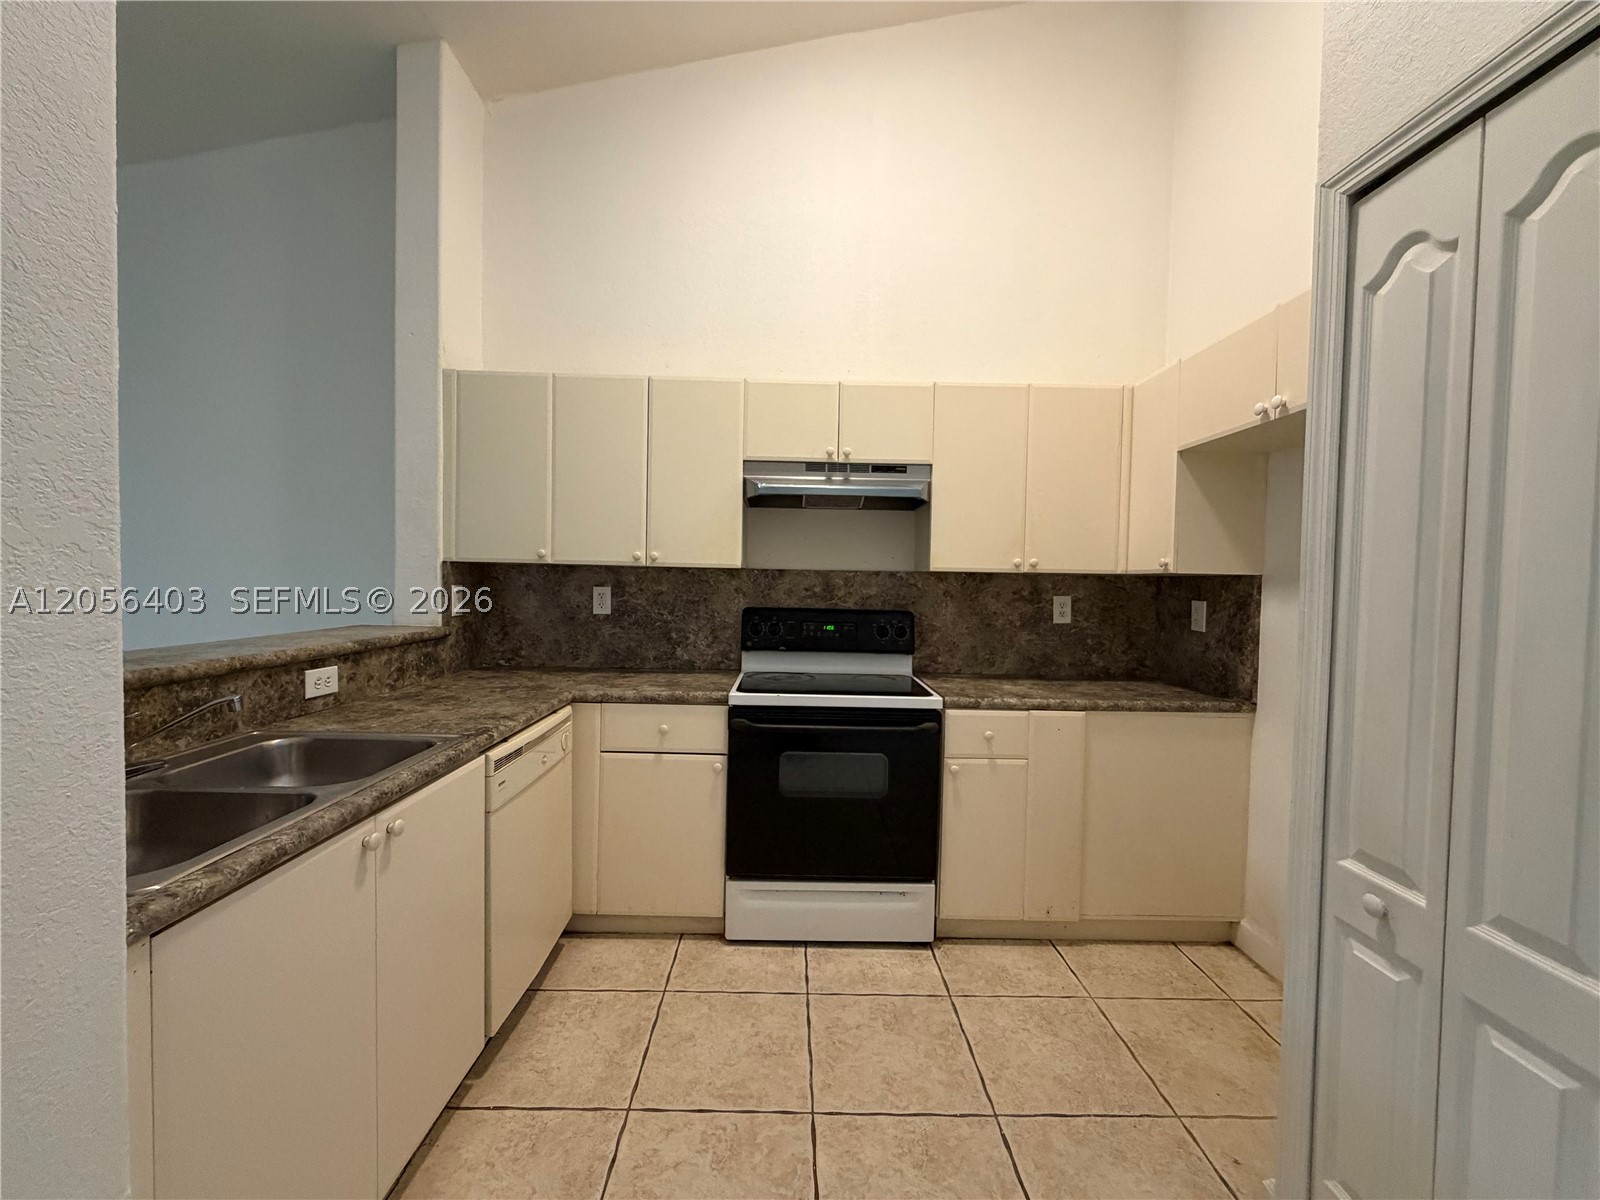
Kitchen featuring white cabinetry, stainless steel oven, white tile flooring, double-basin sink, and vaulted ceiling
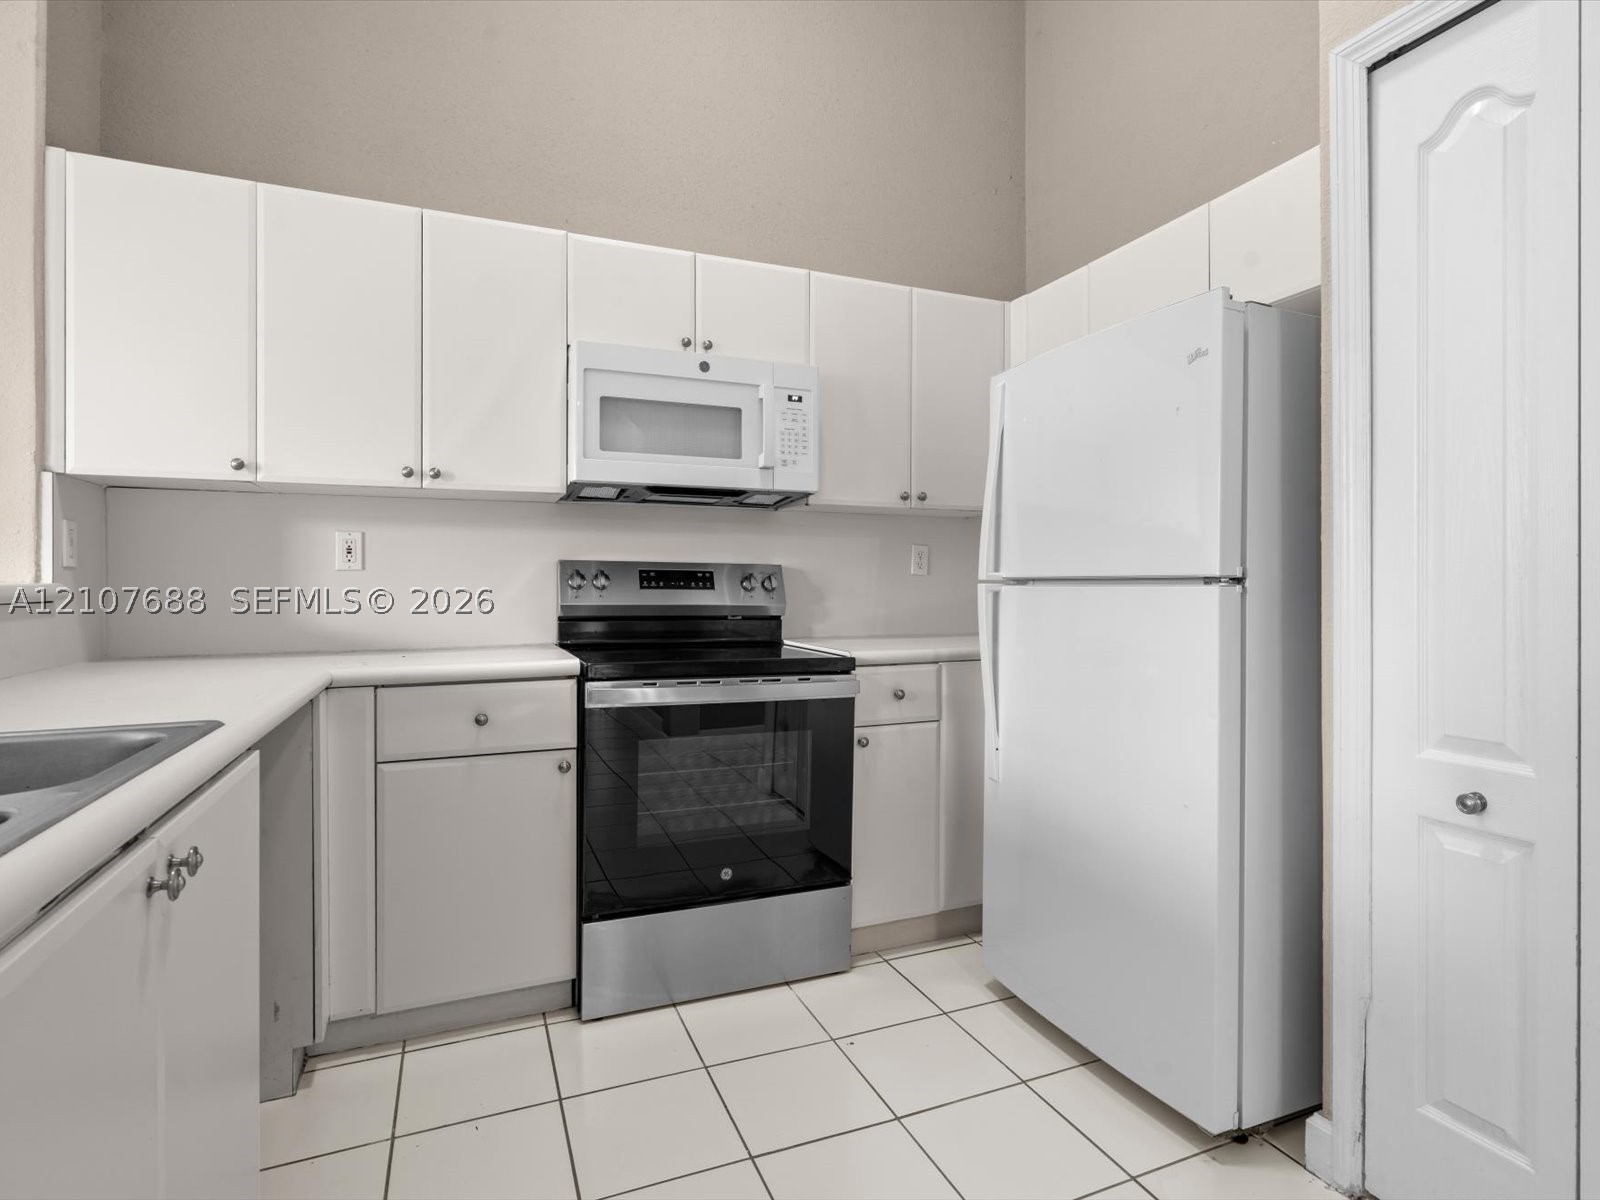
Kitchen featuring white cabinetry, solid-surface countertops, stainless steel range with overhead microwave, white refrigerator, and tile flooring
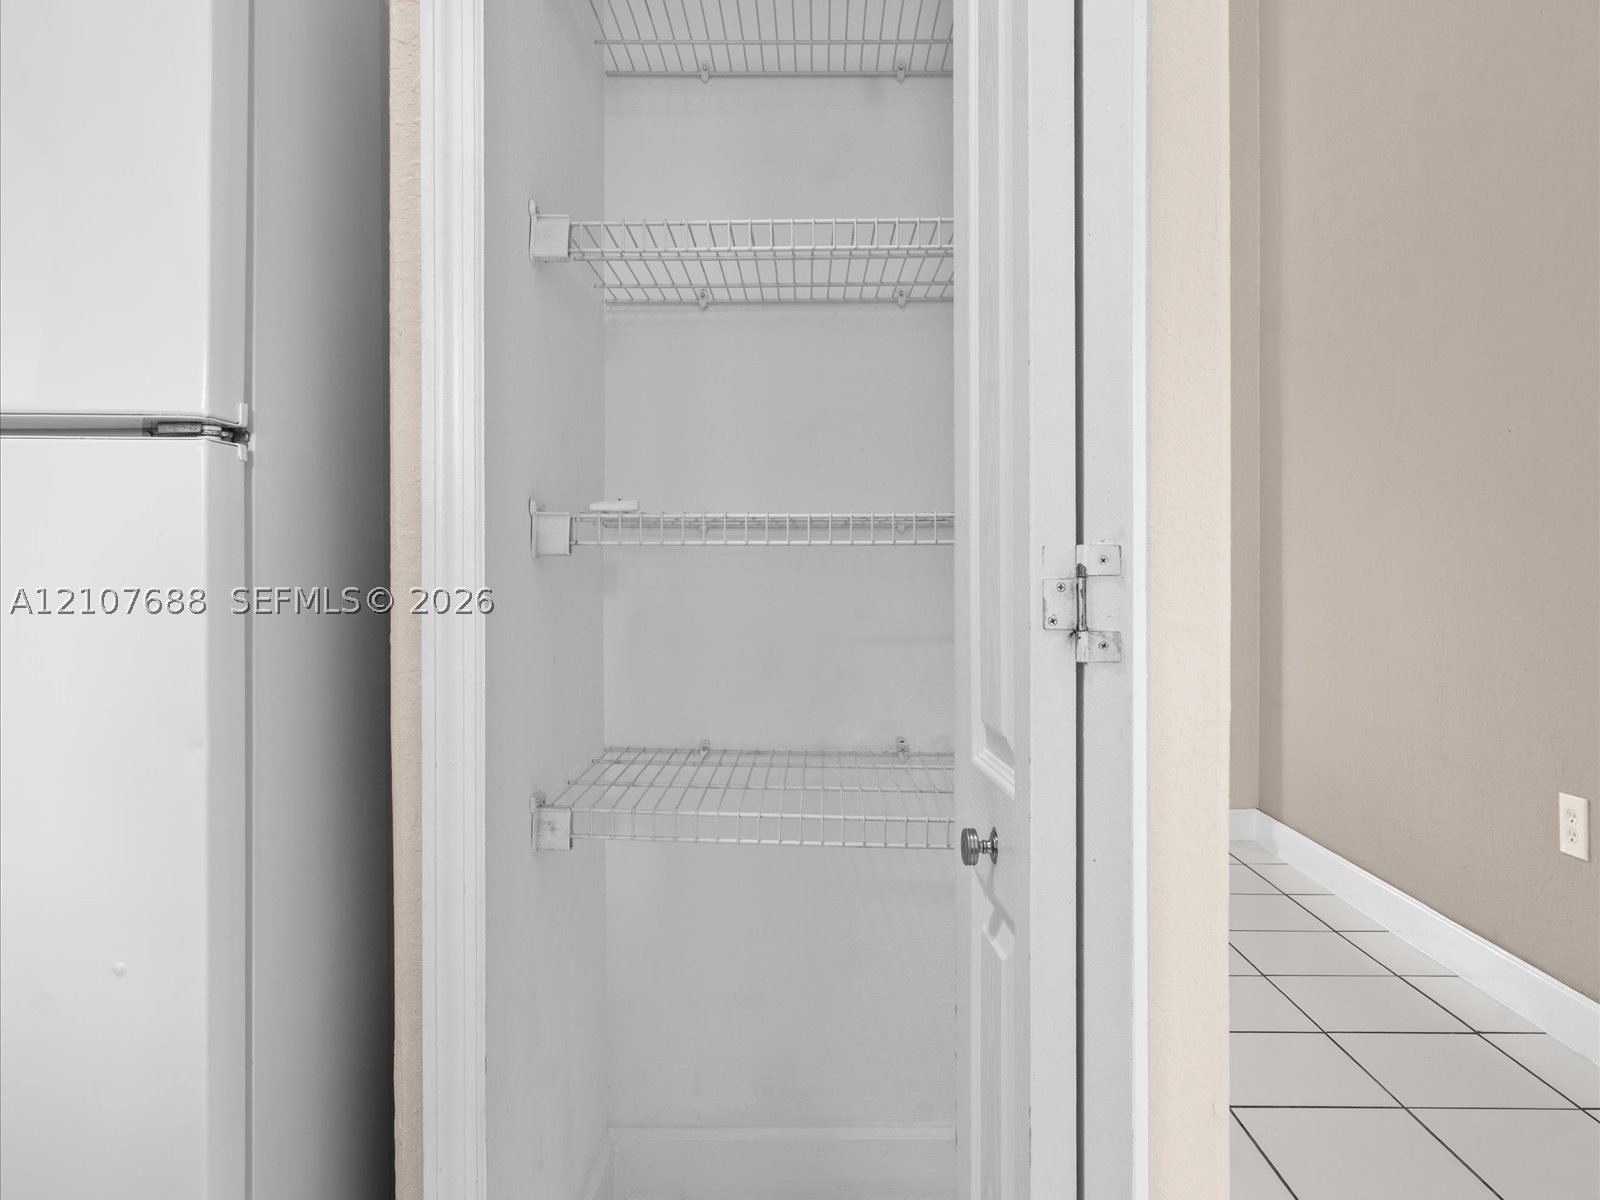
Built-in storage closet featuring three-tier wire shelving and a paneled door
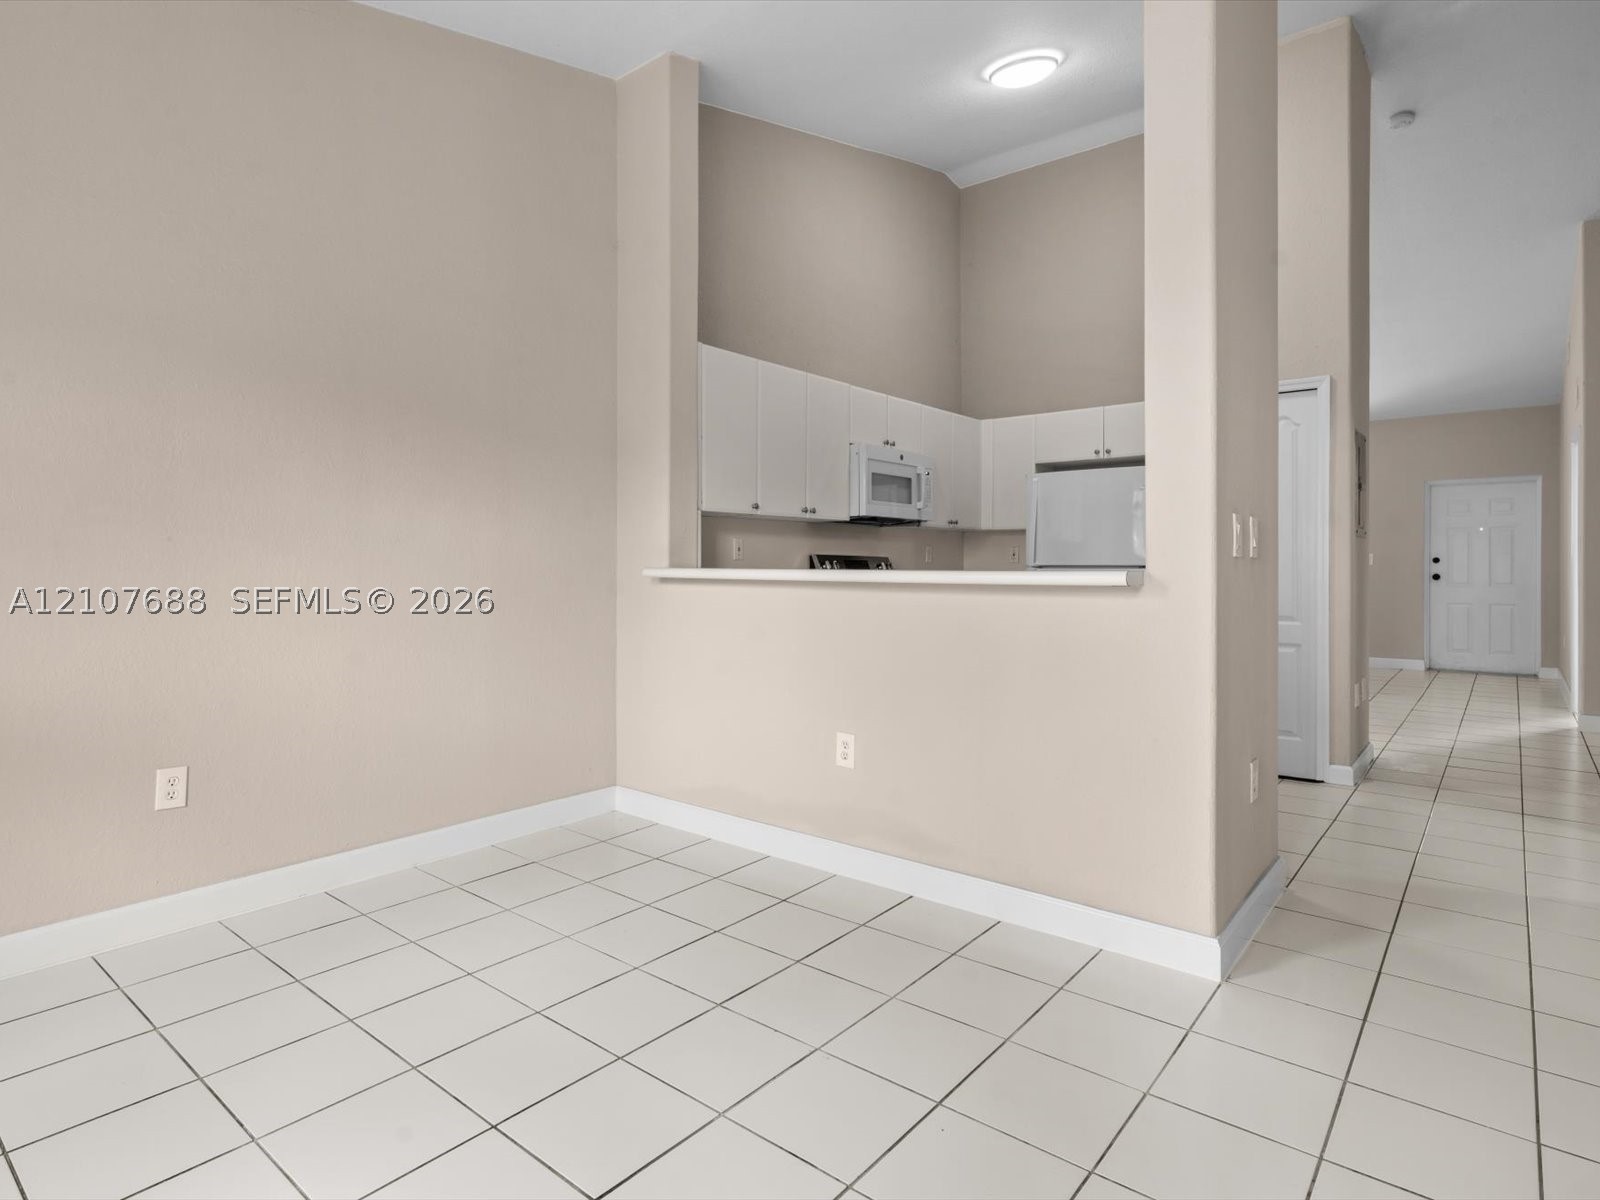
Kitchen featuring white cabinetry, an integrated microwave, and a pass-through counter, with ceramic tile flooring throughout
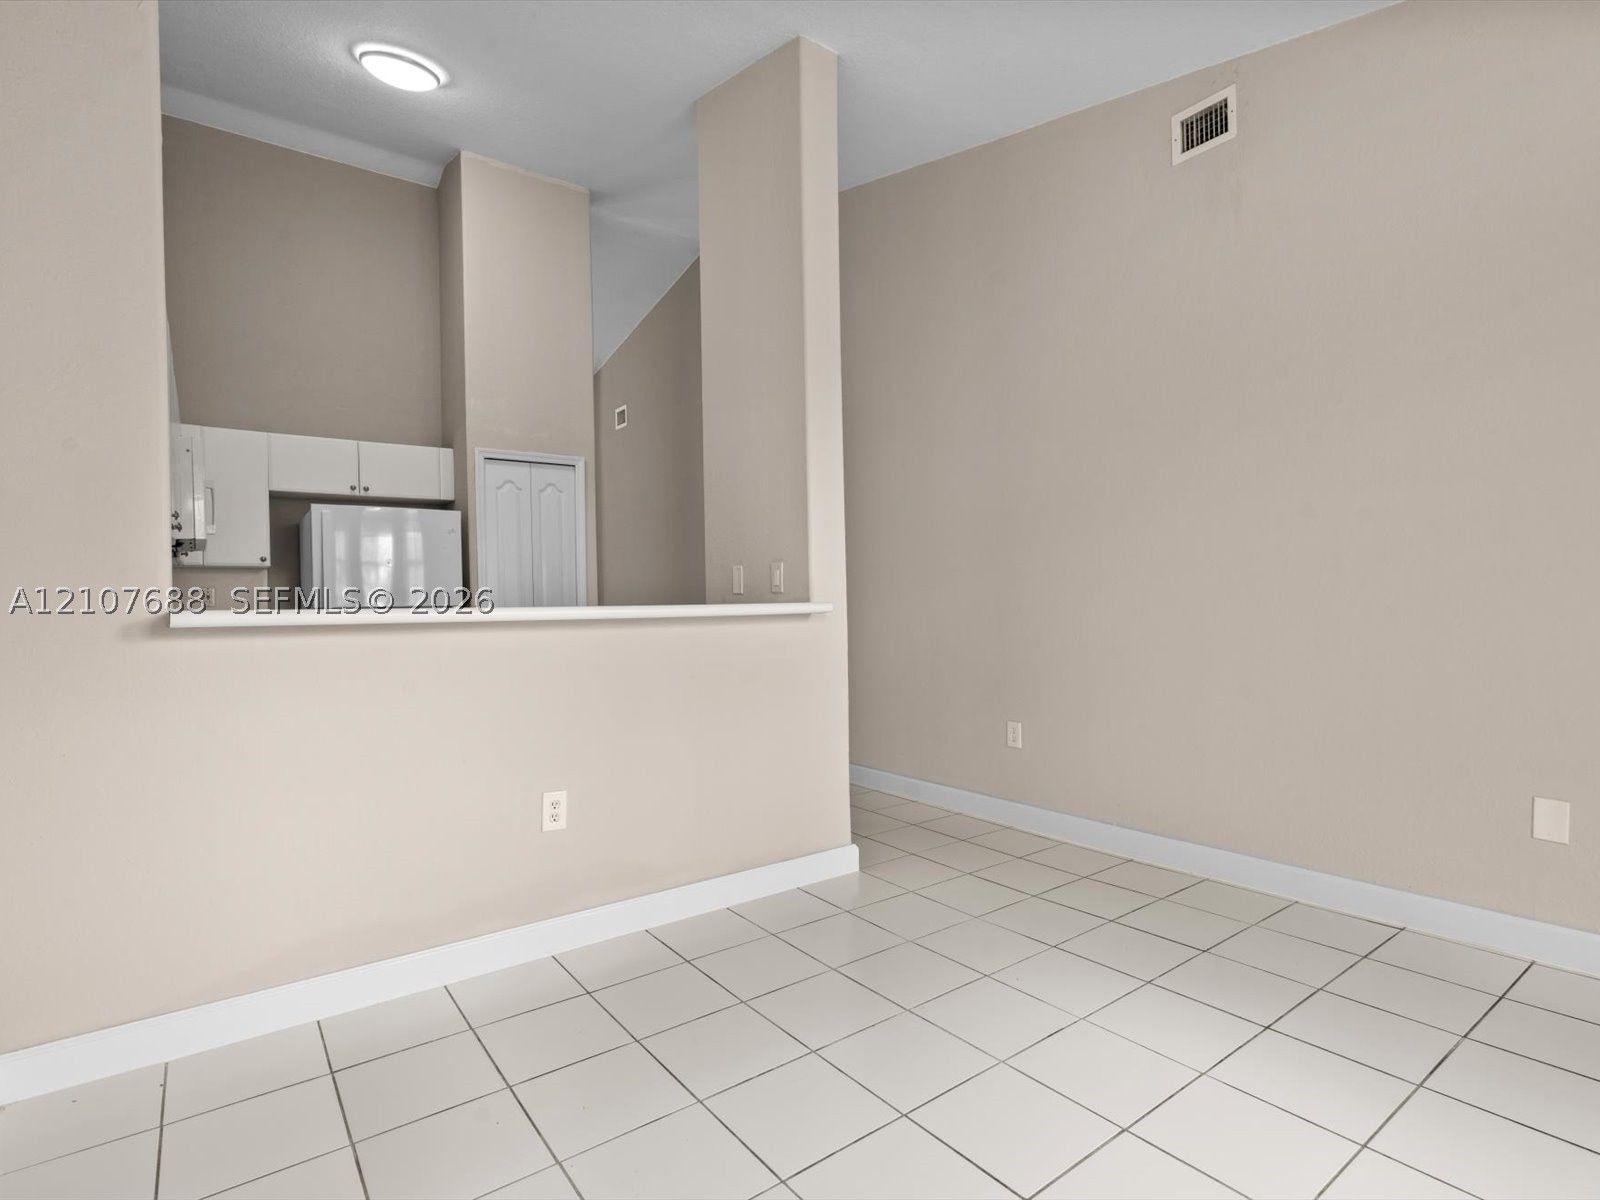
Vaulted ceilings, neutral wall palette, ceramic tile flooring, and a kitchen pass-through counter
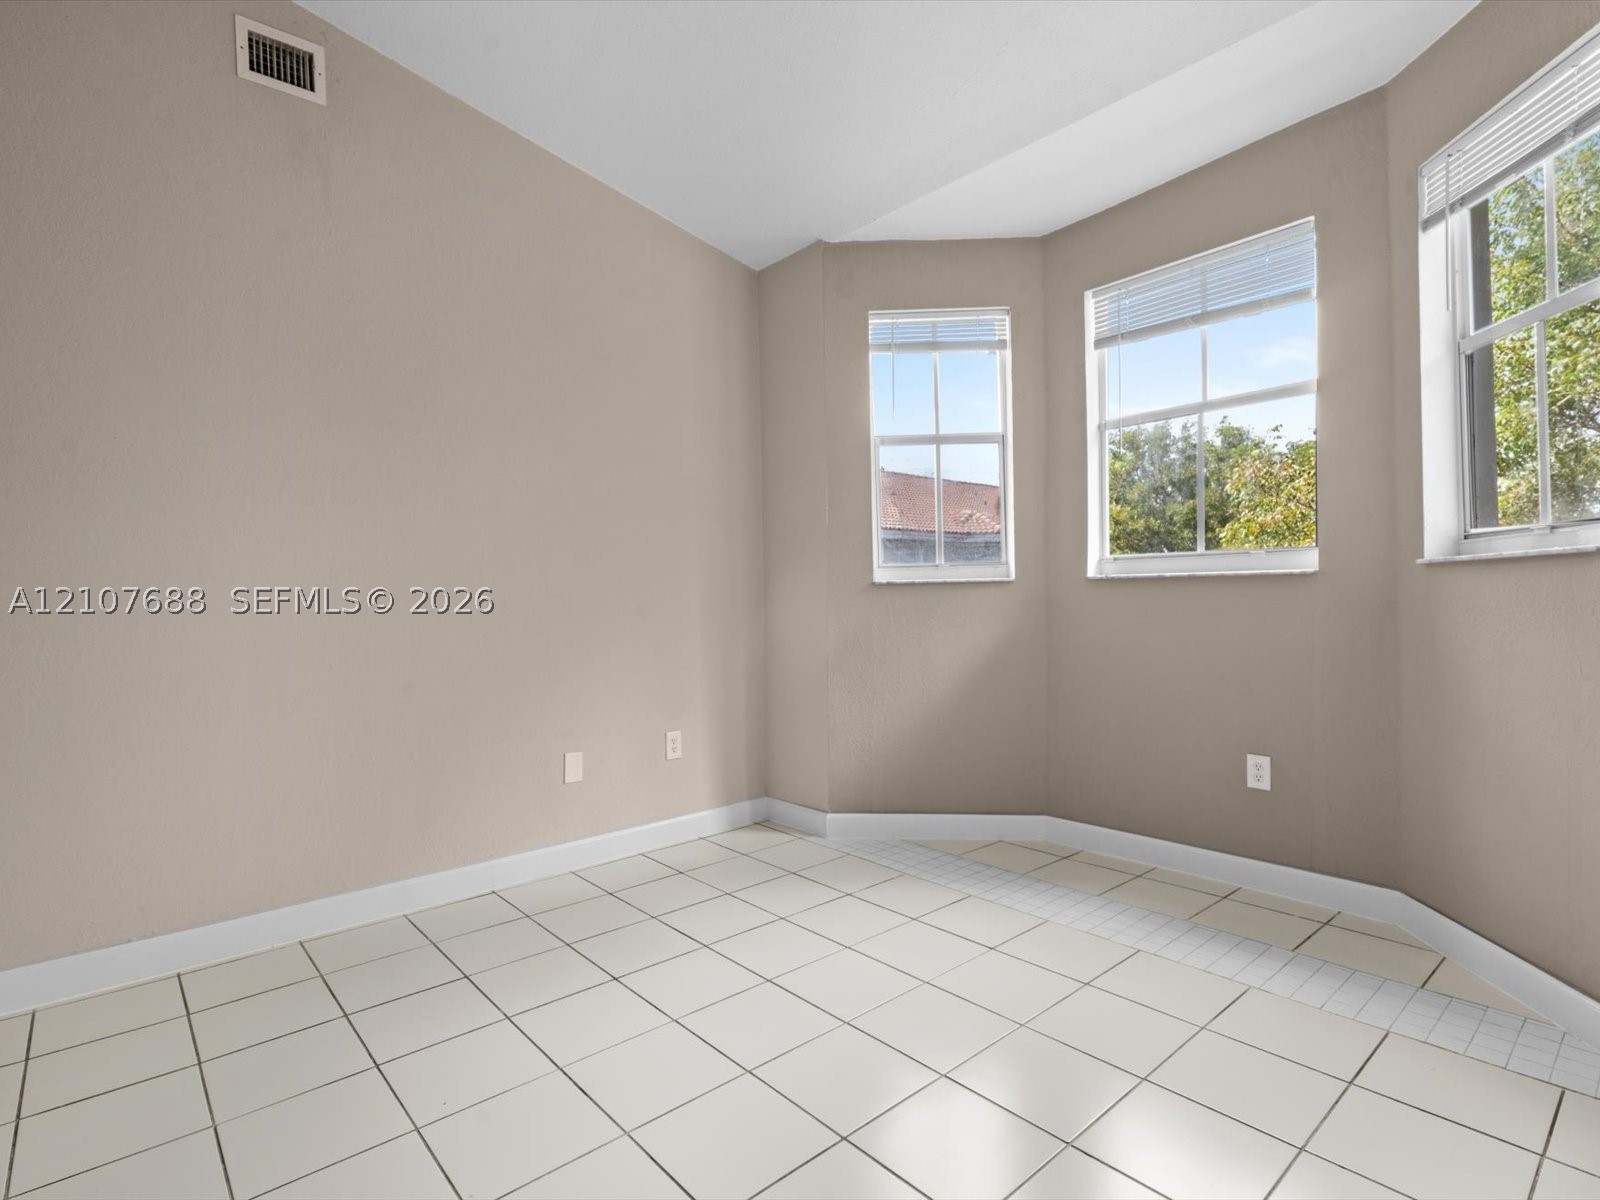
Bay window featuring multi-pane glass windows, neutral wall paint, and ceramic tile flooring
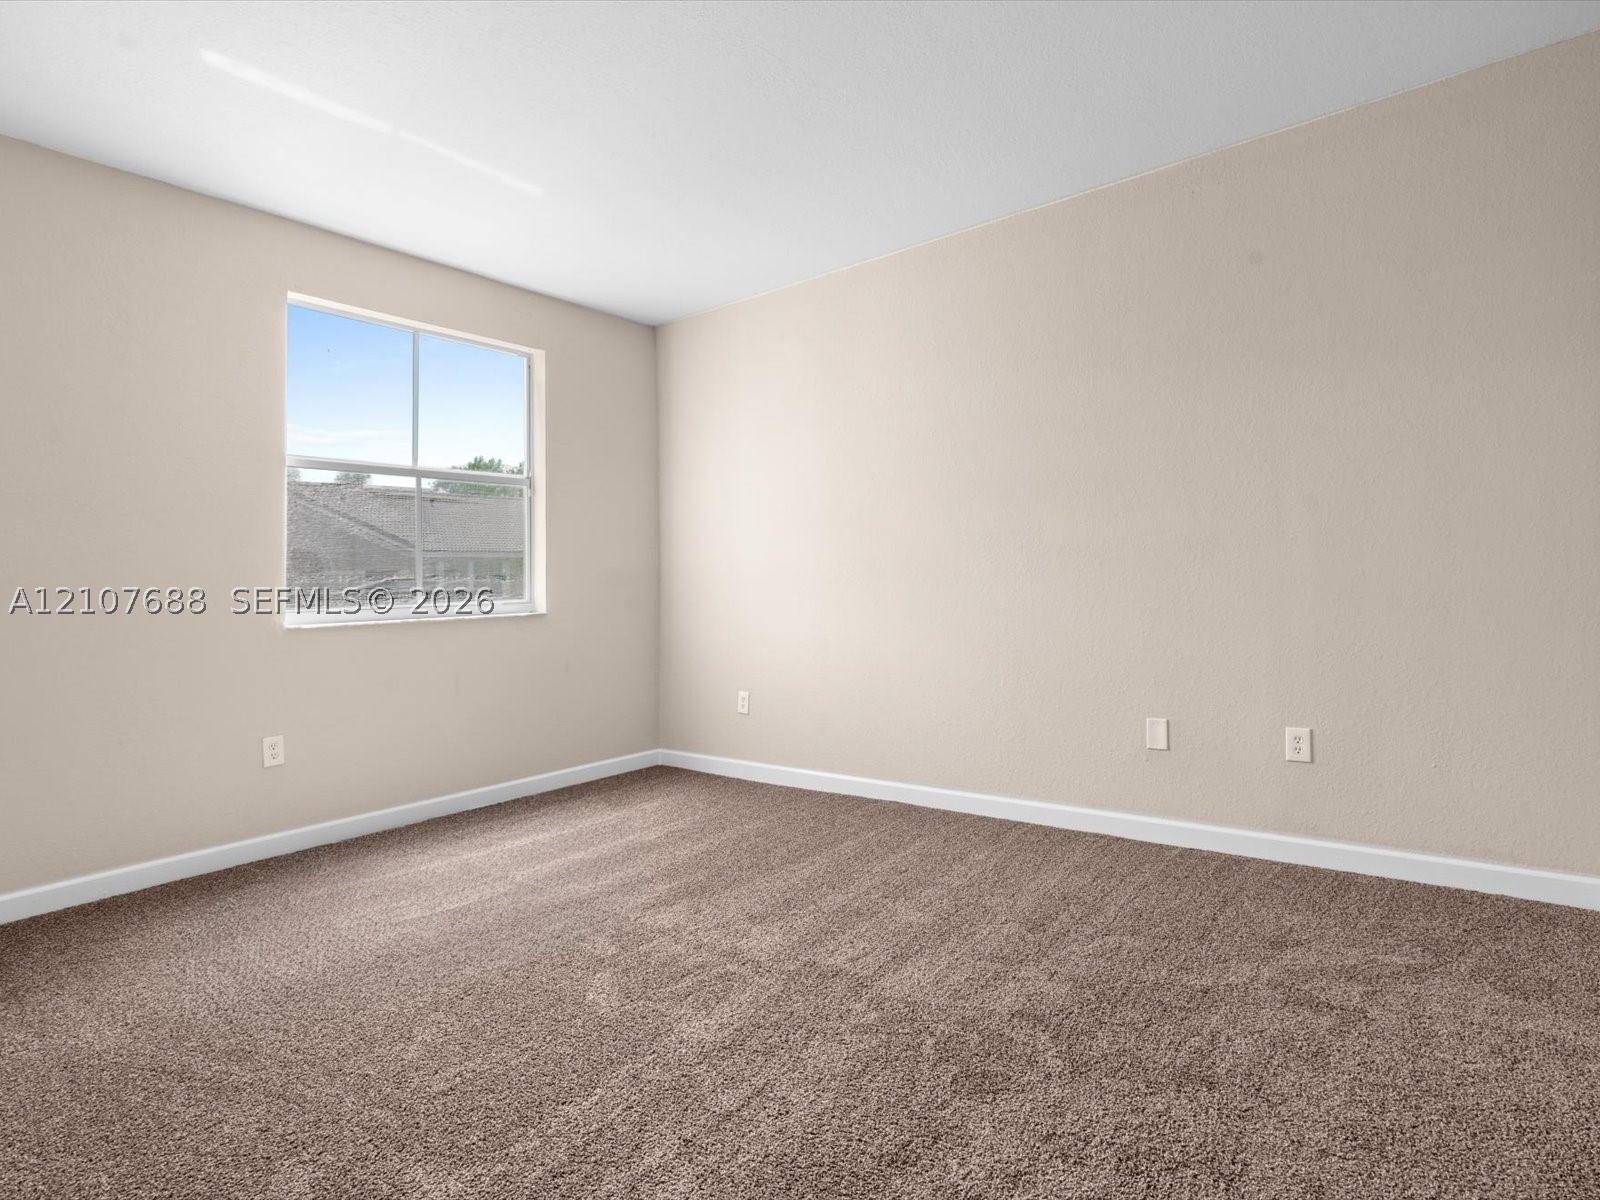
Neutral-toned walls, wall-to-wall carpeting, and a single-hung window
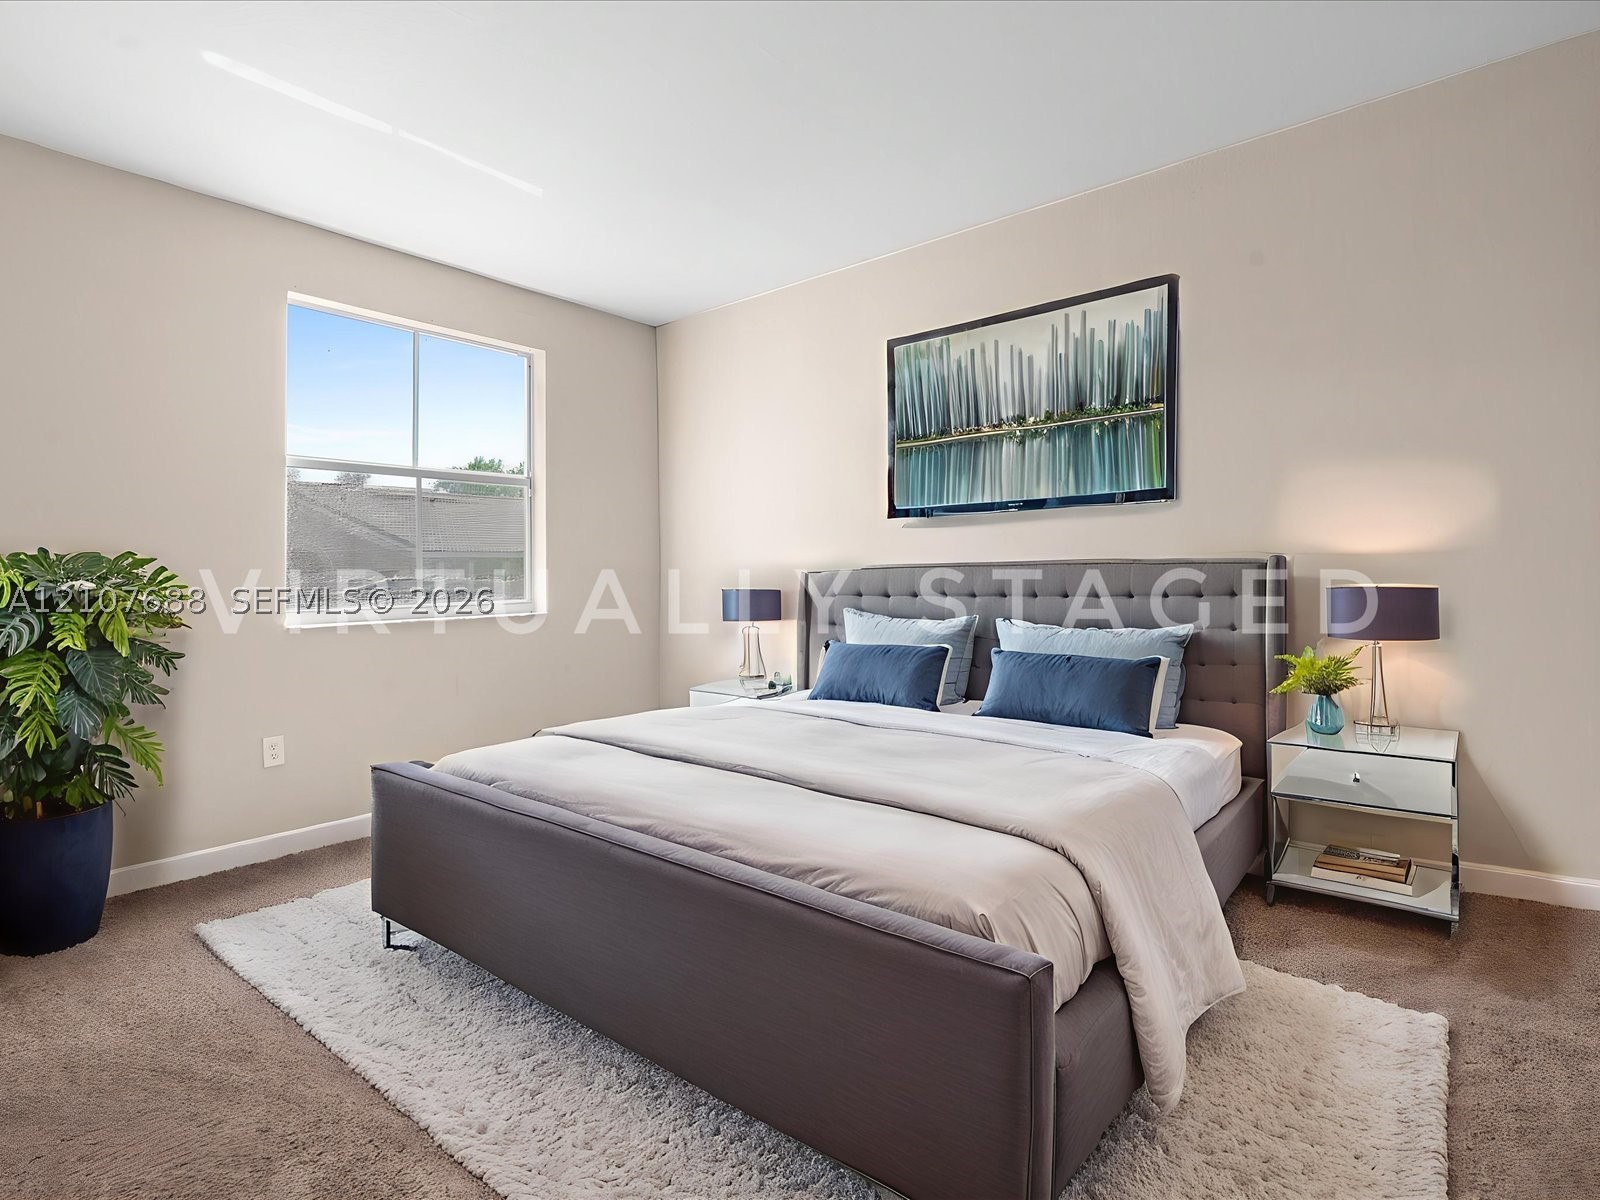
Neutral-toned walls, carpeting, and a single-pane window with natural light exposure
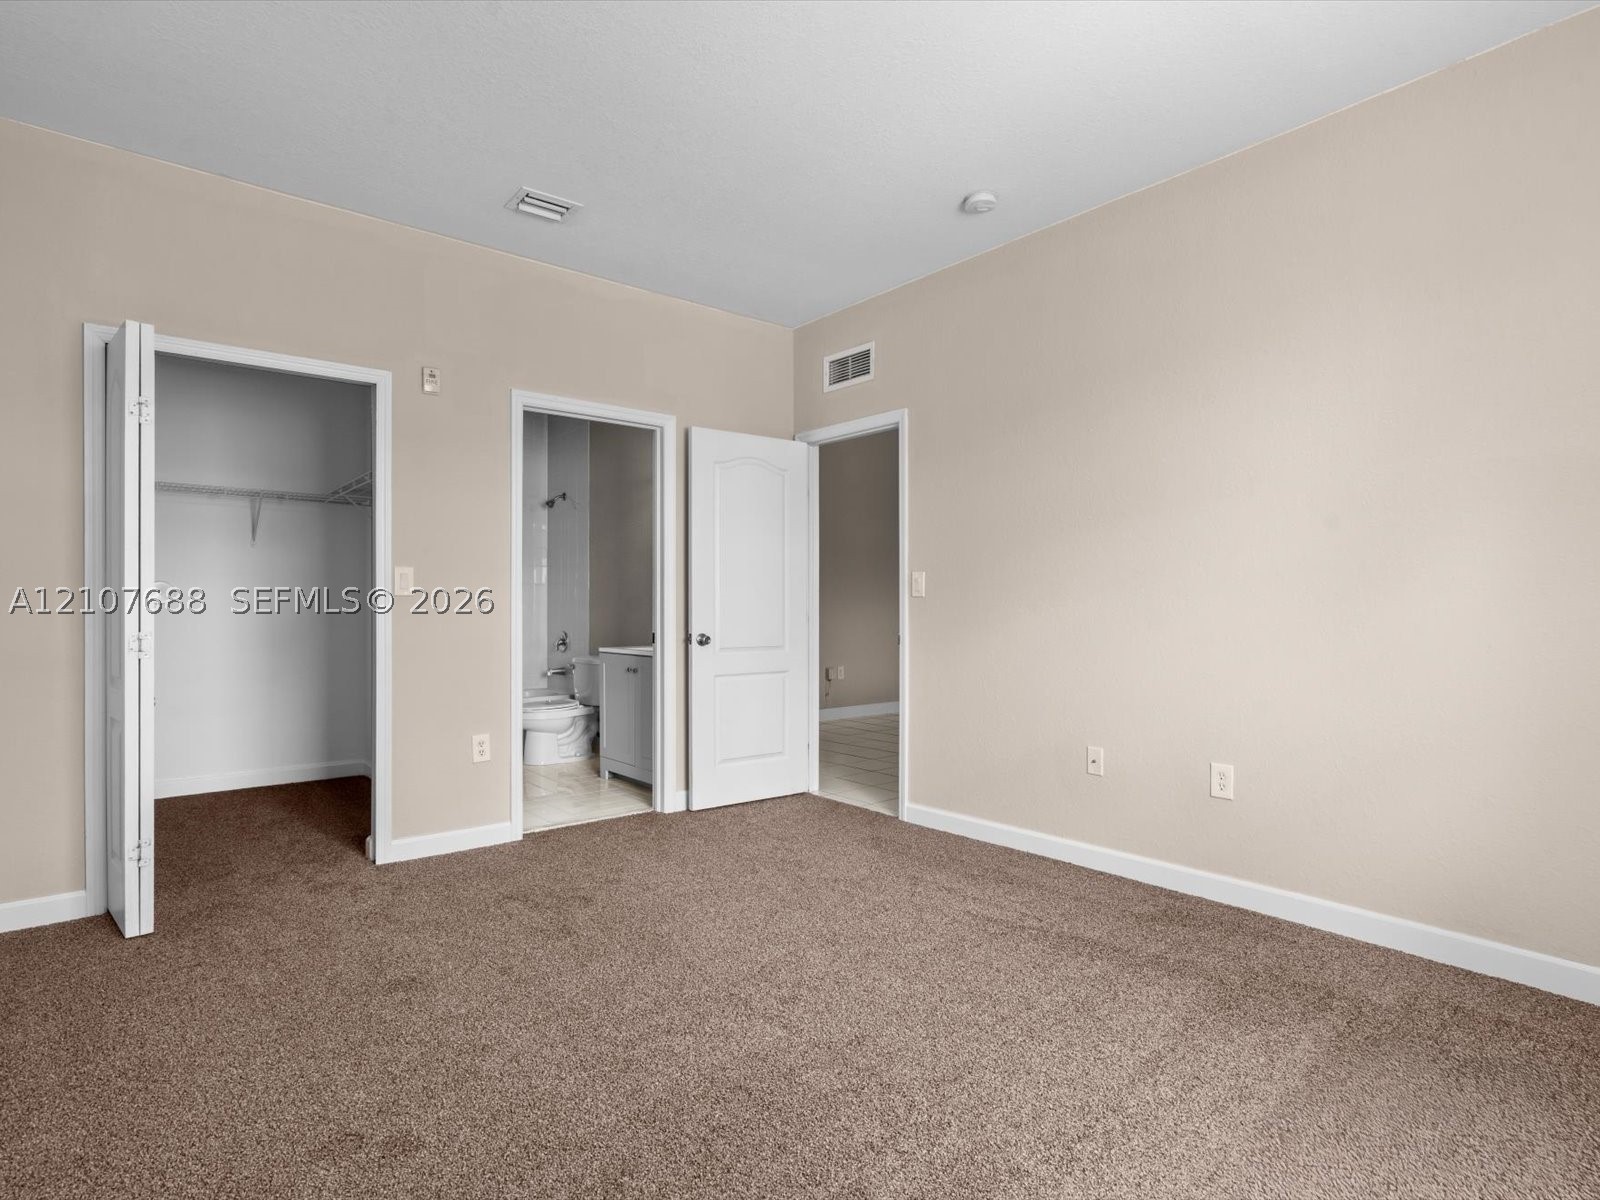
Neutral-toned interior featuring wall-to-wall carpeting, multiple interior doorways, a built-in reach-in closet with shelving, and a separate doorway to a tiled bathroom
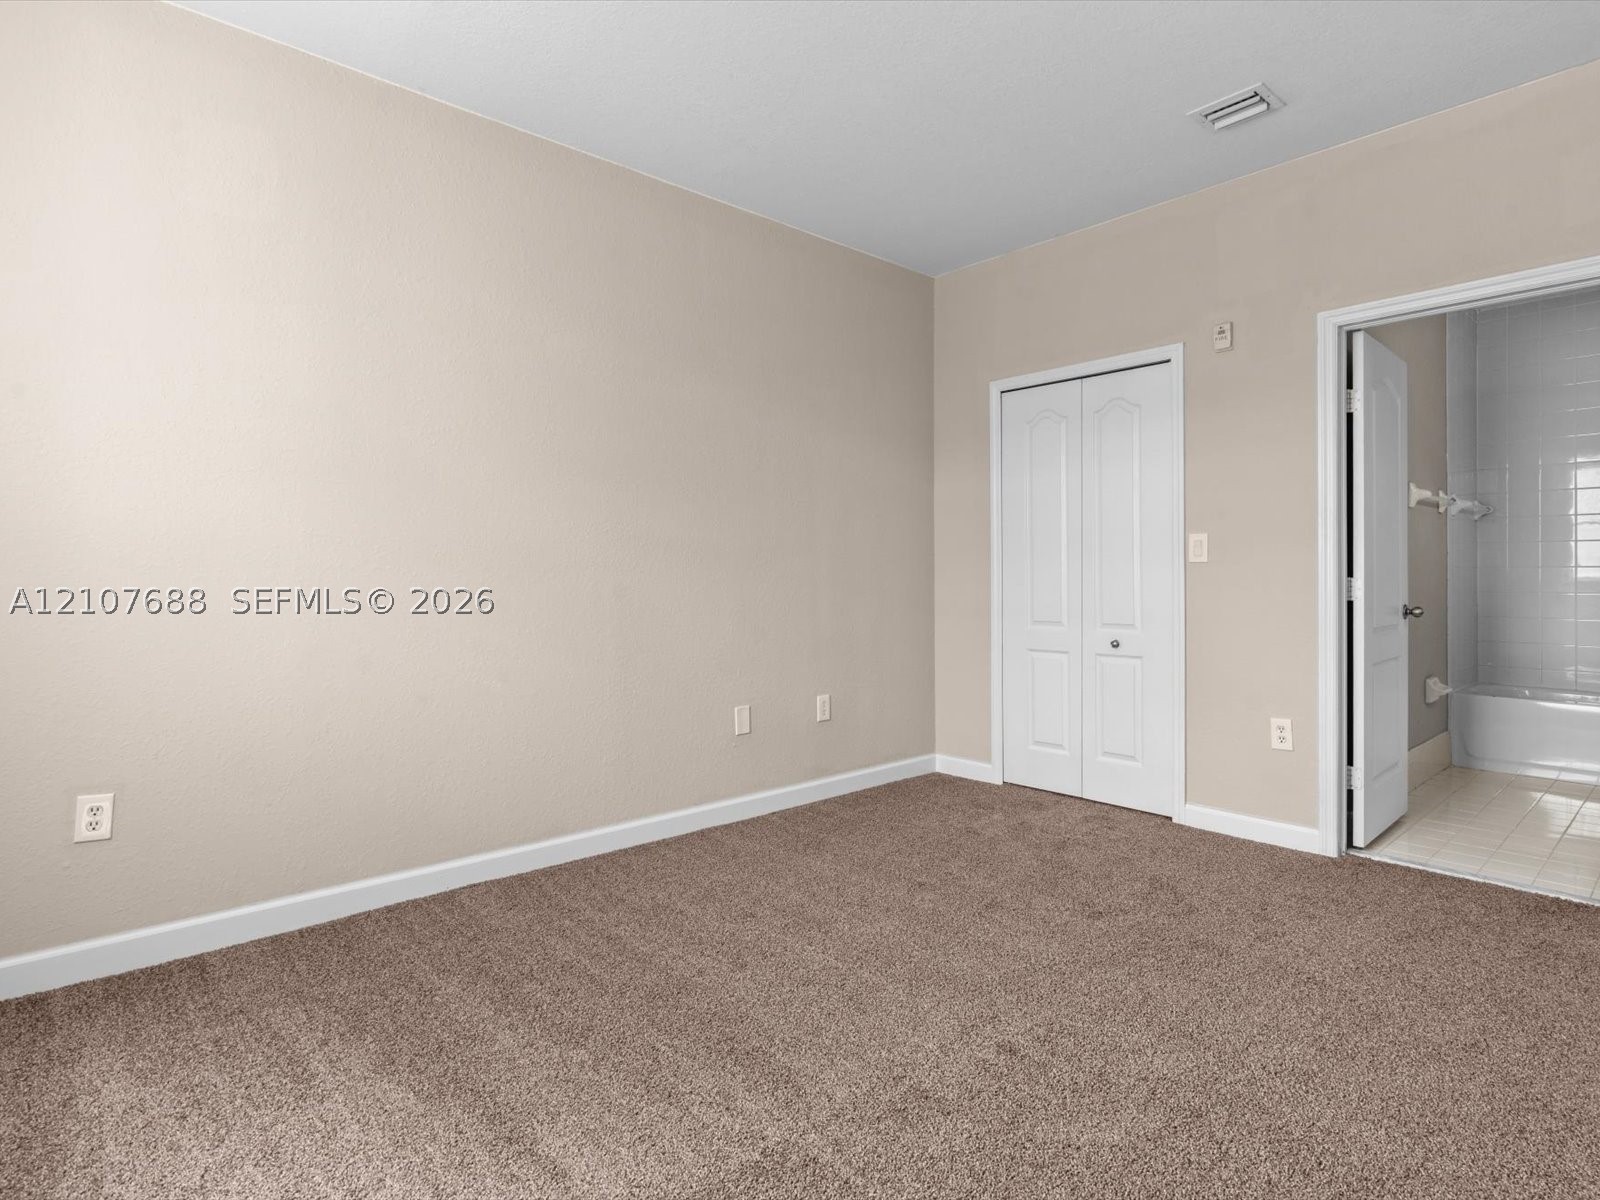
Room featuring neutral wall tones, carpeted flooring, and a white bi-fold closet door
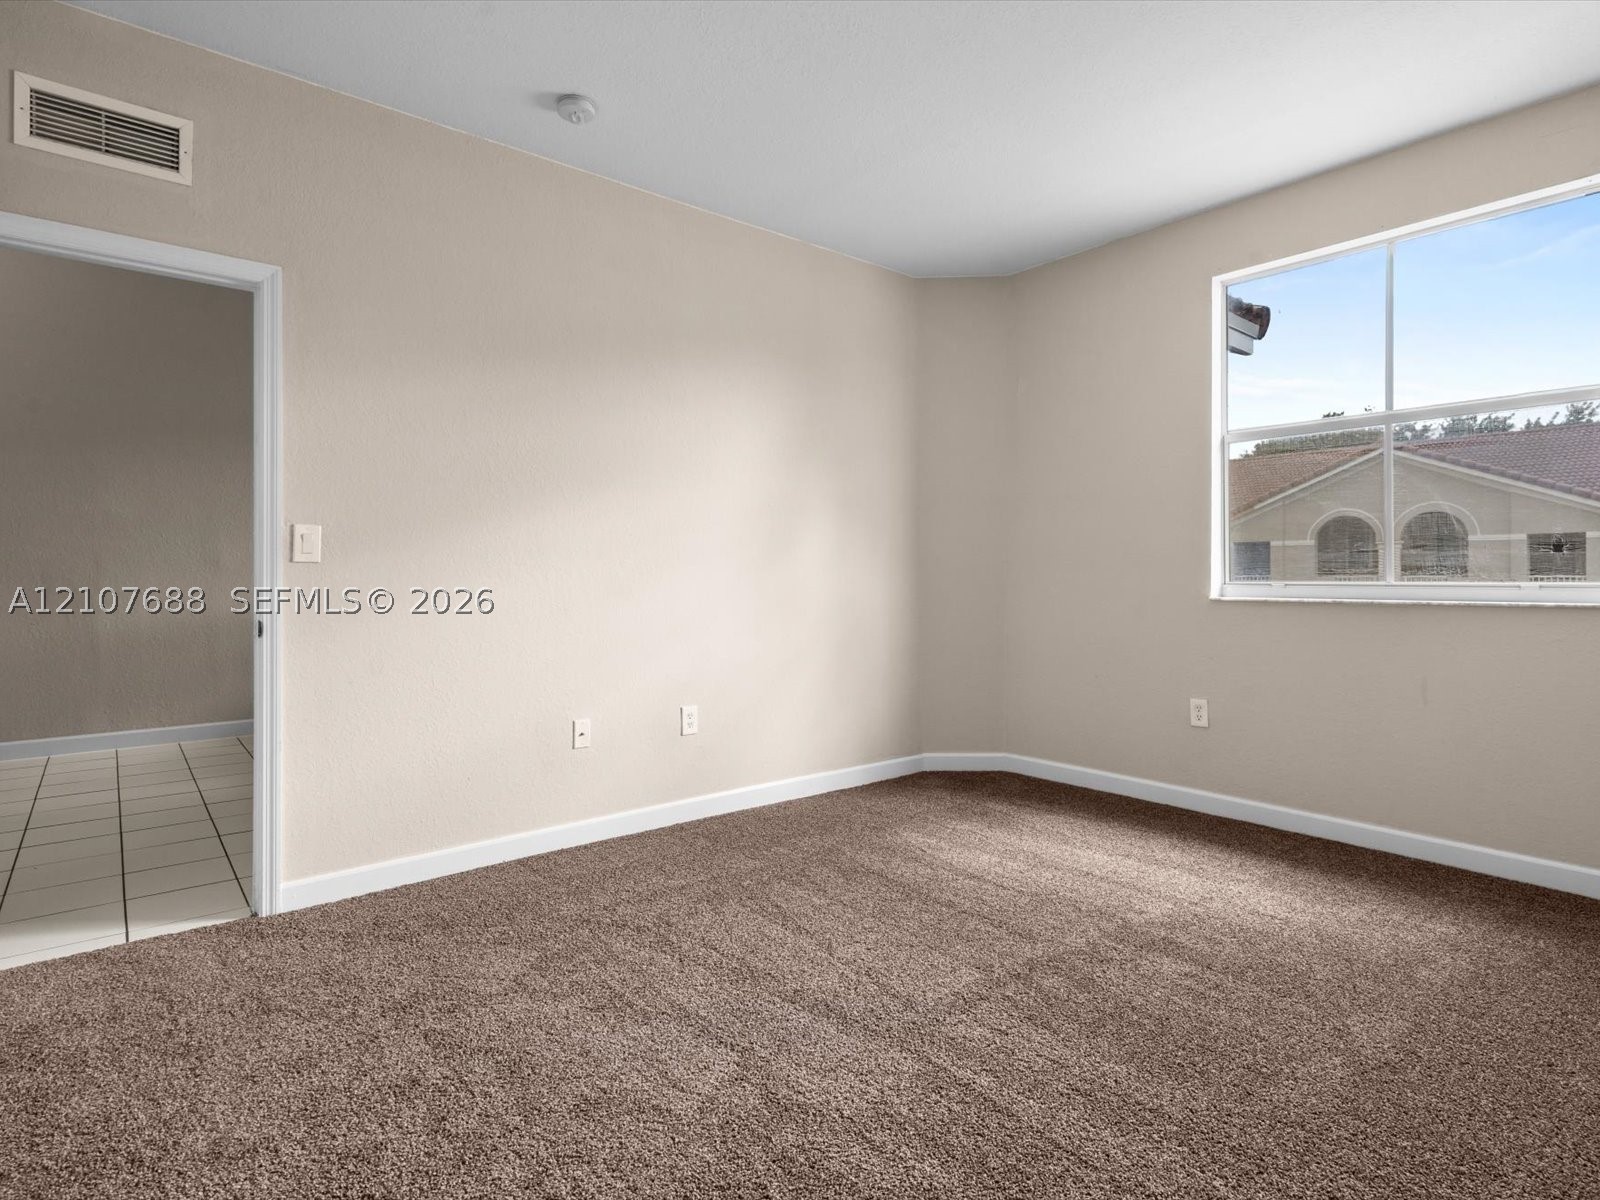
Neutral-toned interior room featuring wall-to-wall carpeting, a single-pane window, and an arched-top doorway leading to a tiled-floor area
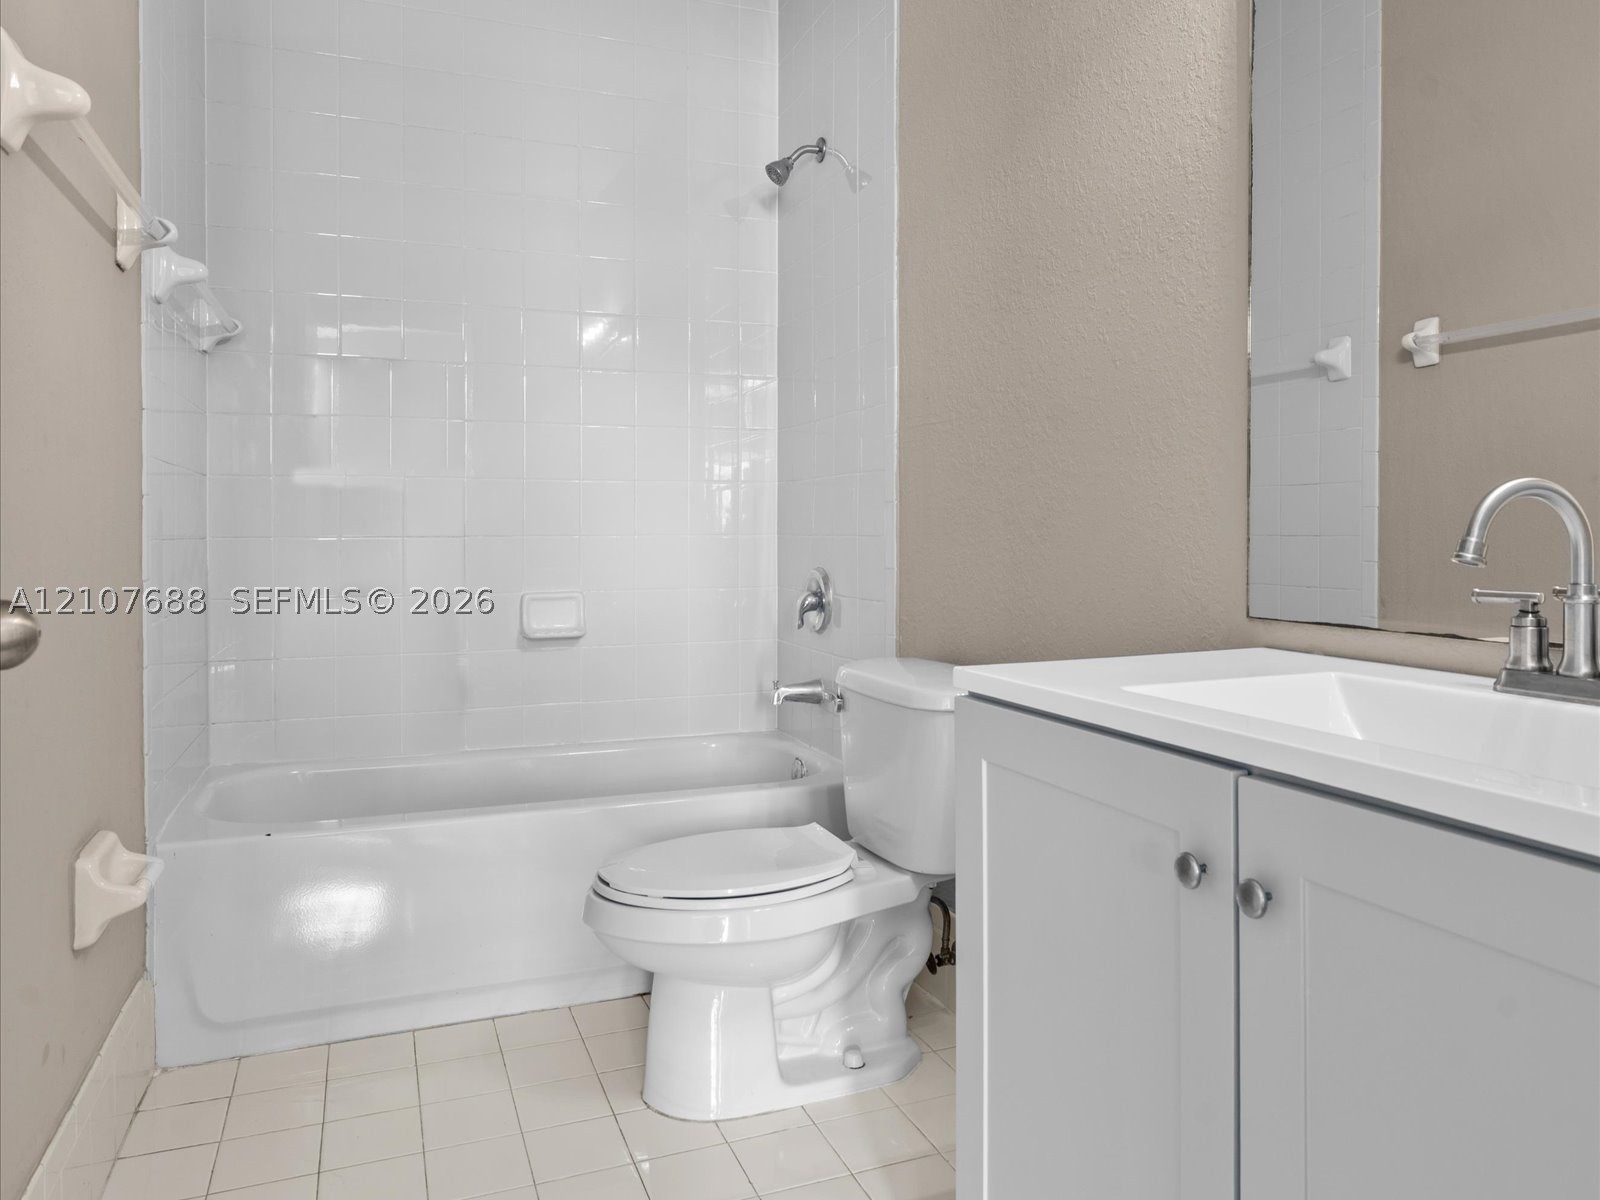
Bathroom featuring a white porcelain tub with tiled surround, a vanity with a white countertop and basin, chrome faucet hardware, and tile flooring
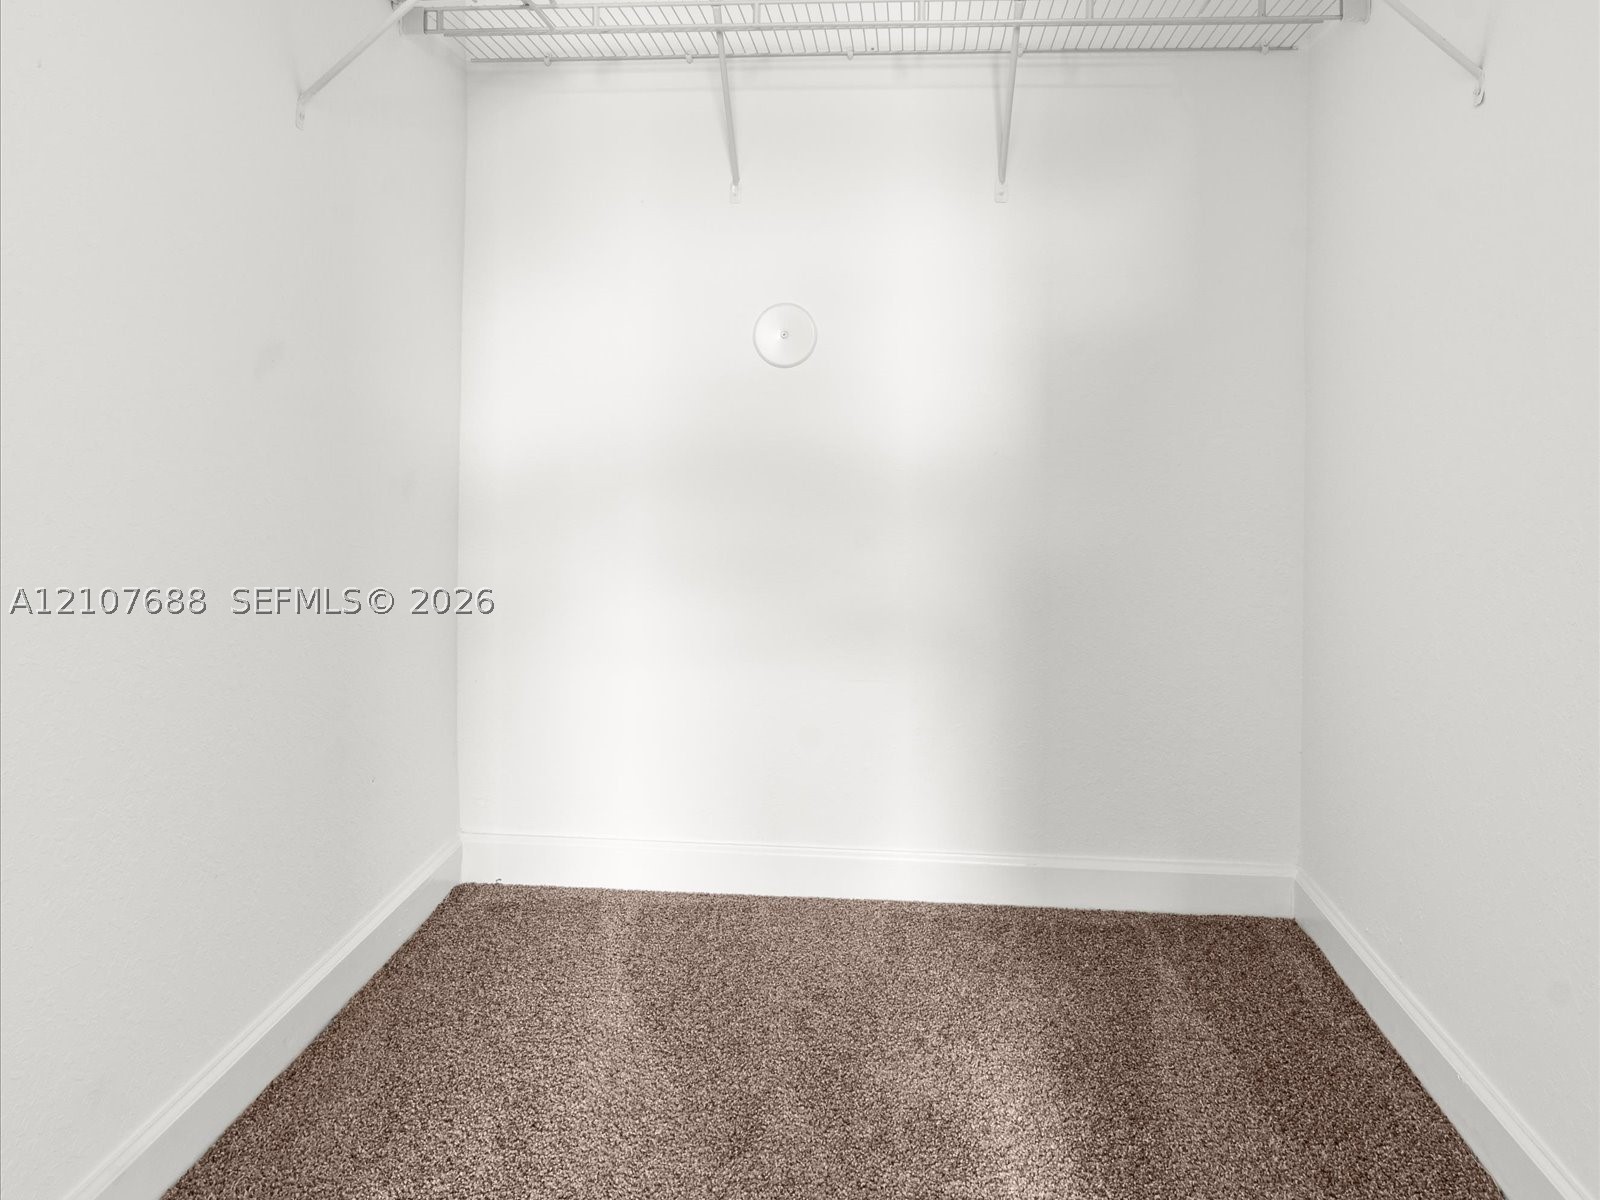
Storage area featuring wall-to-wall carpeting and an overhead wire shelving system
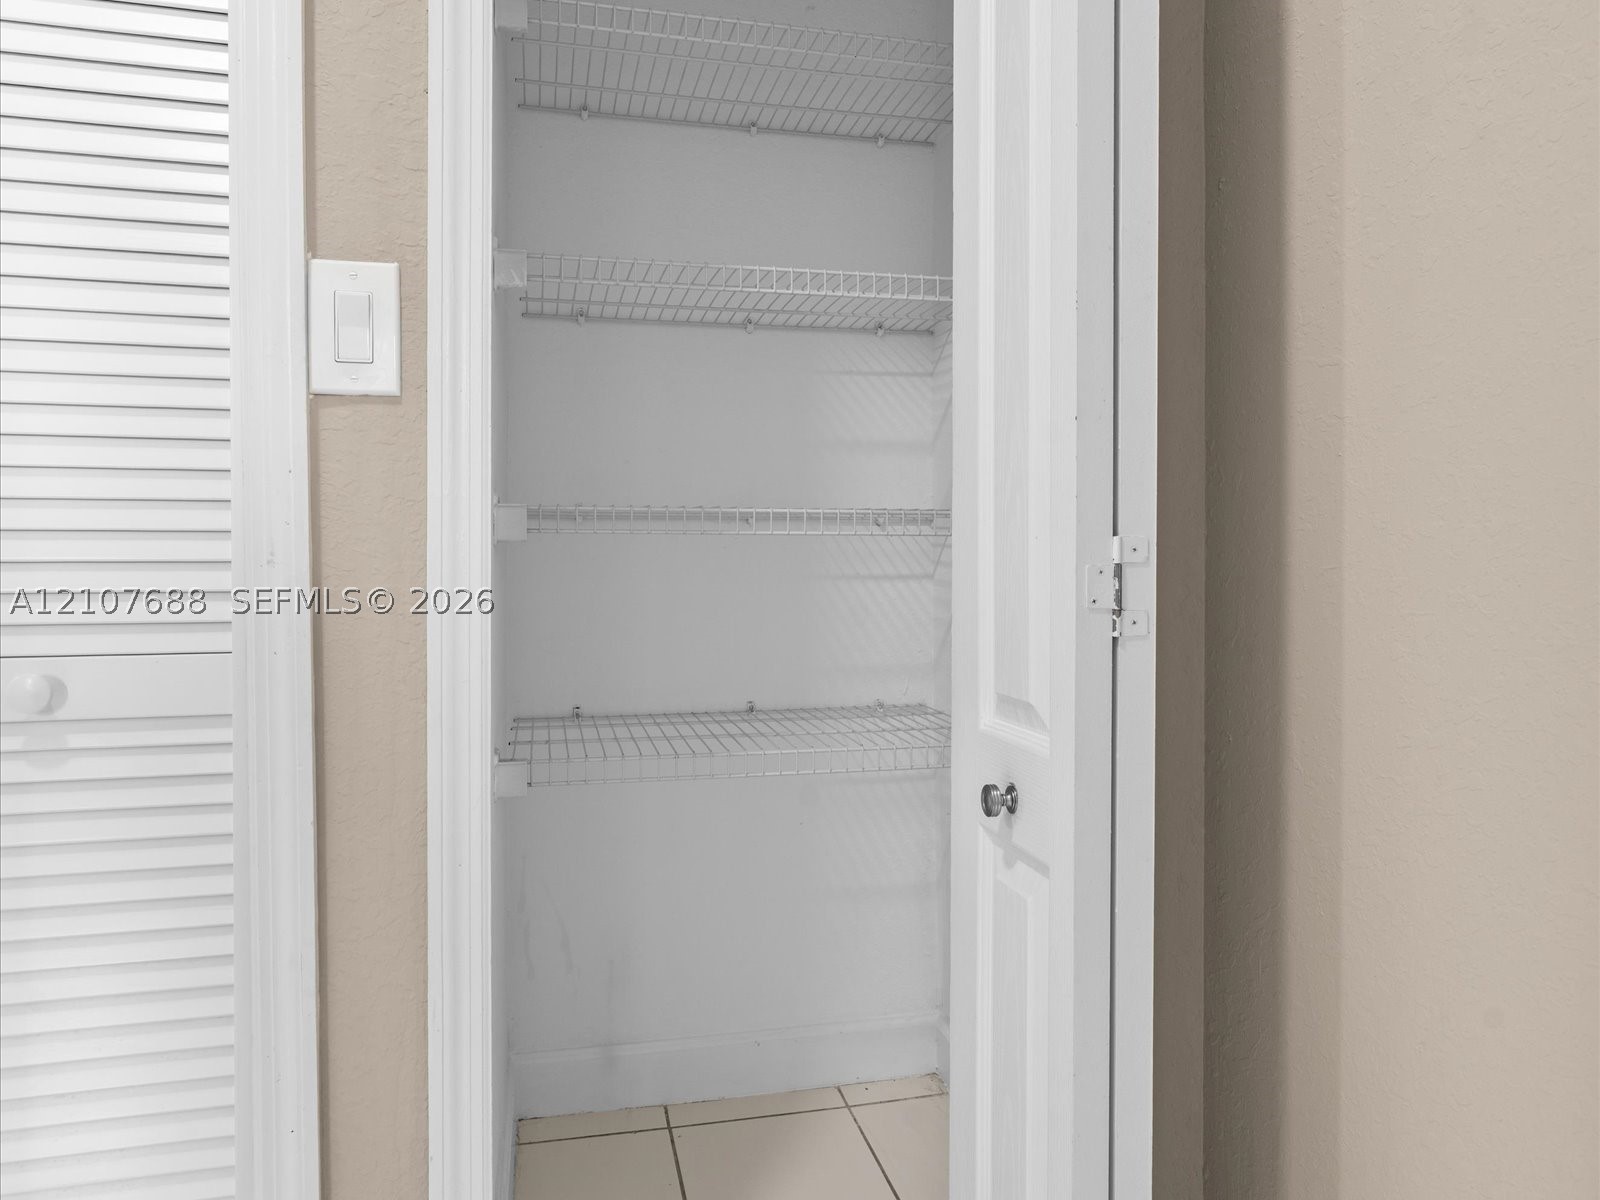
Storage closet featuring white six-panel door, white wire shelving, and tile flooring
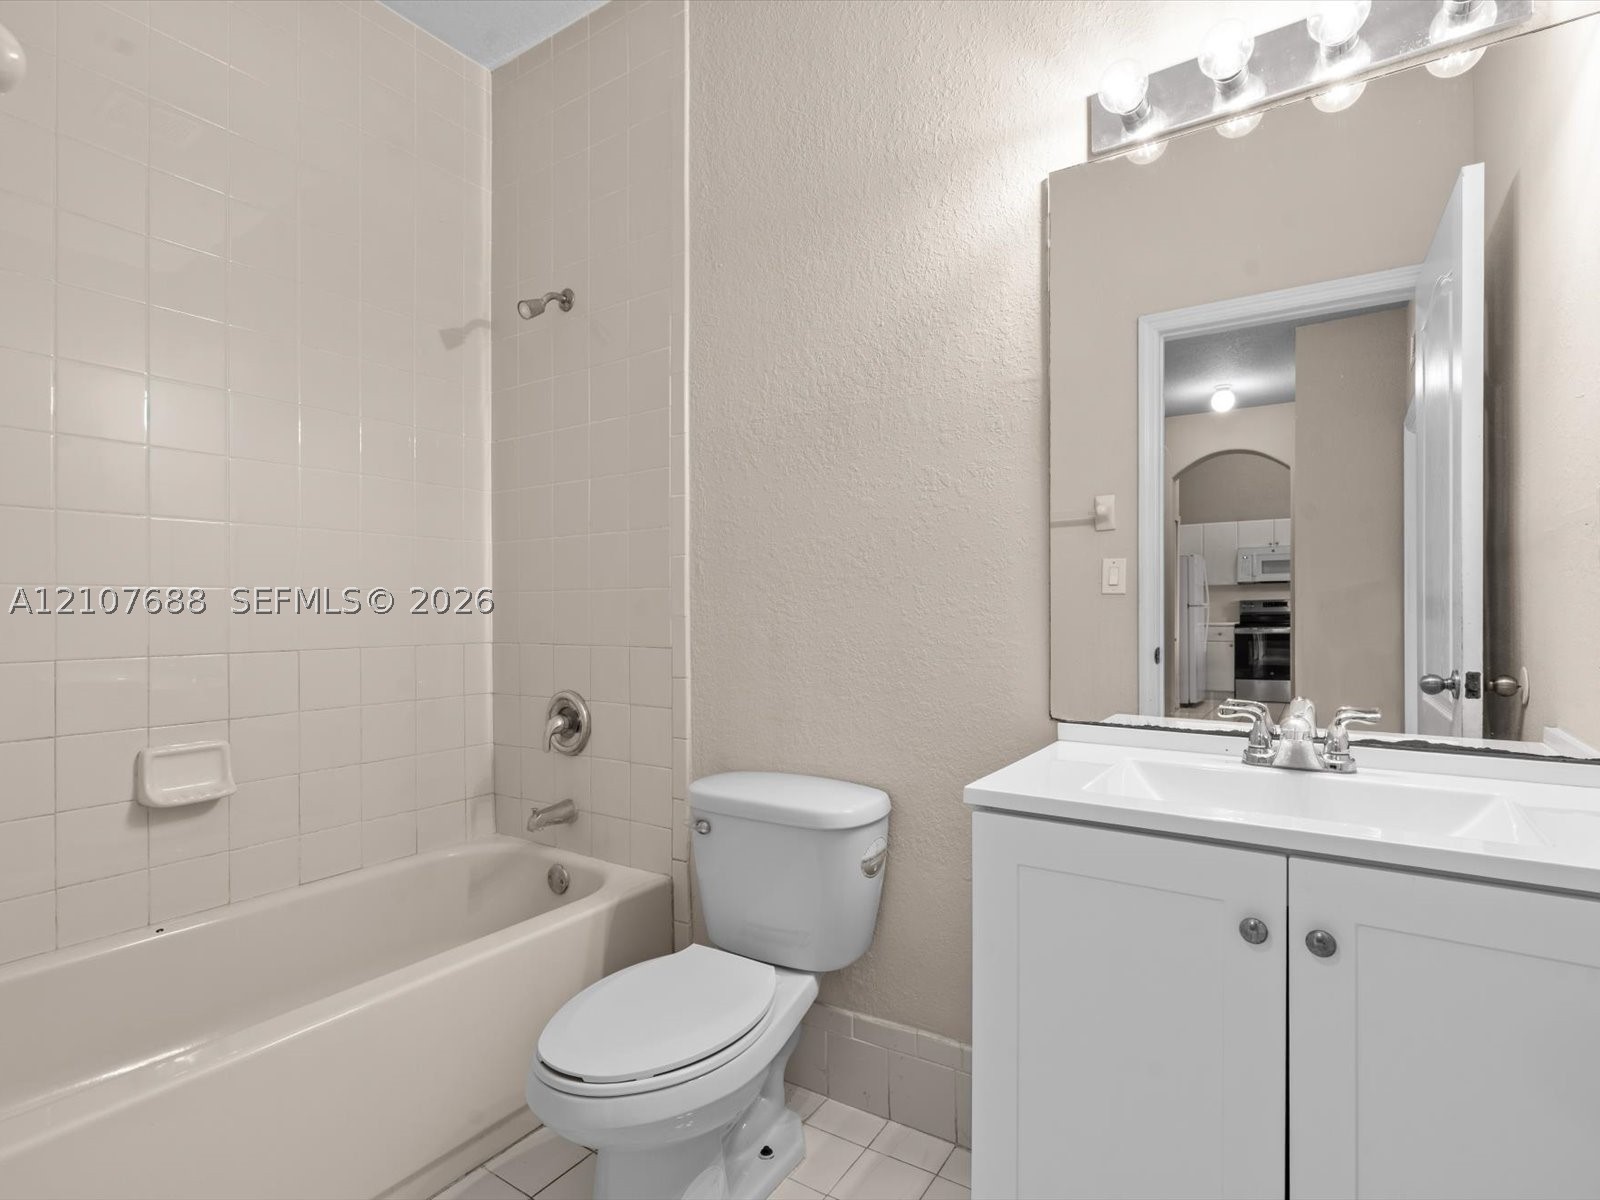
Bathroom featuring a white vanity cabinet with a integrated sink, expansive wall-mounted mirror, multi-bulb vanity light, and a tiled shower surround
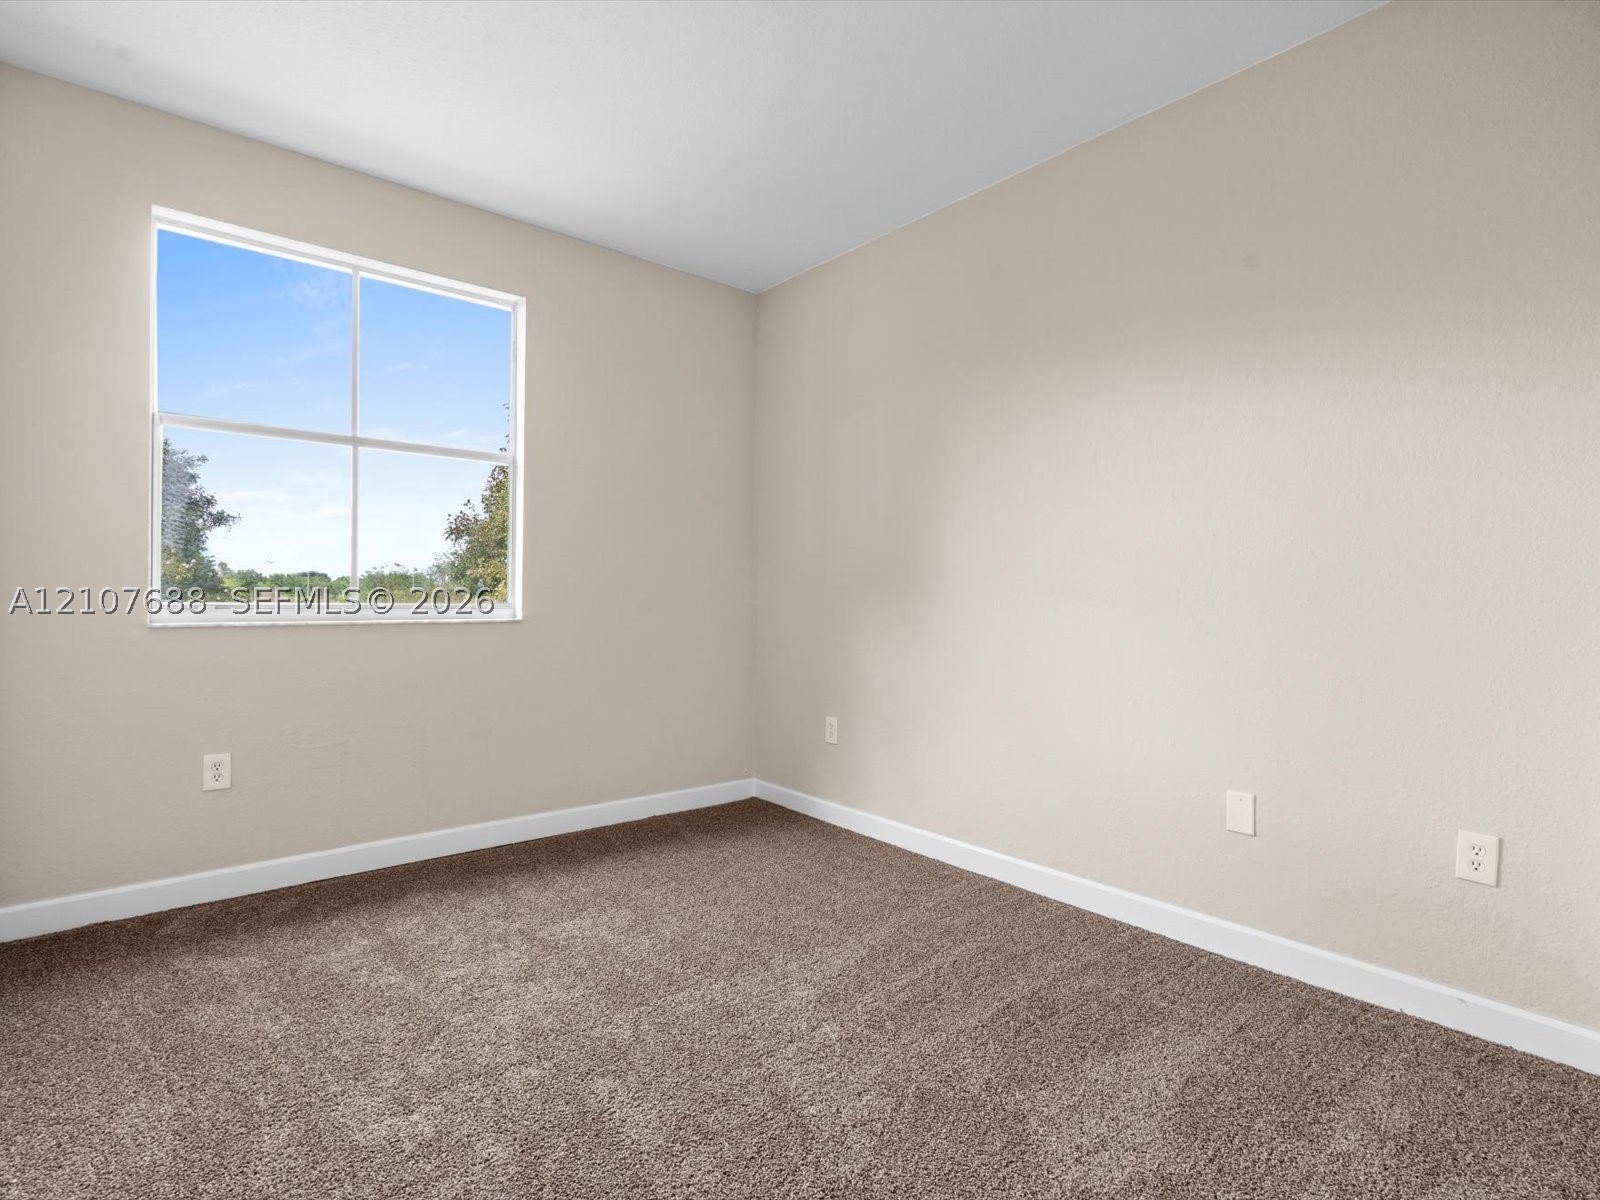
Neutral interior room featuring neutral wall paint, carpeting, and a large grid-patterned window
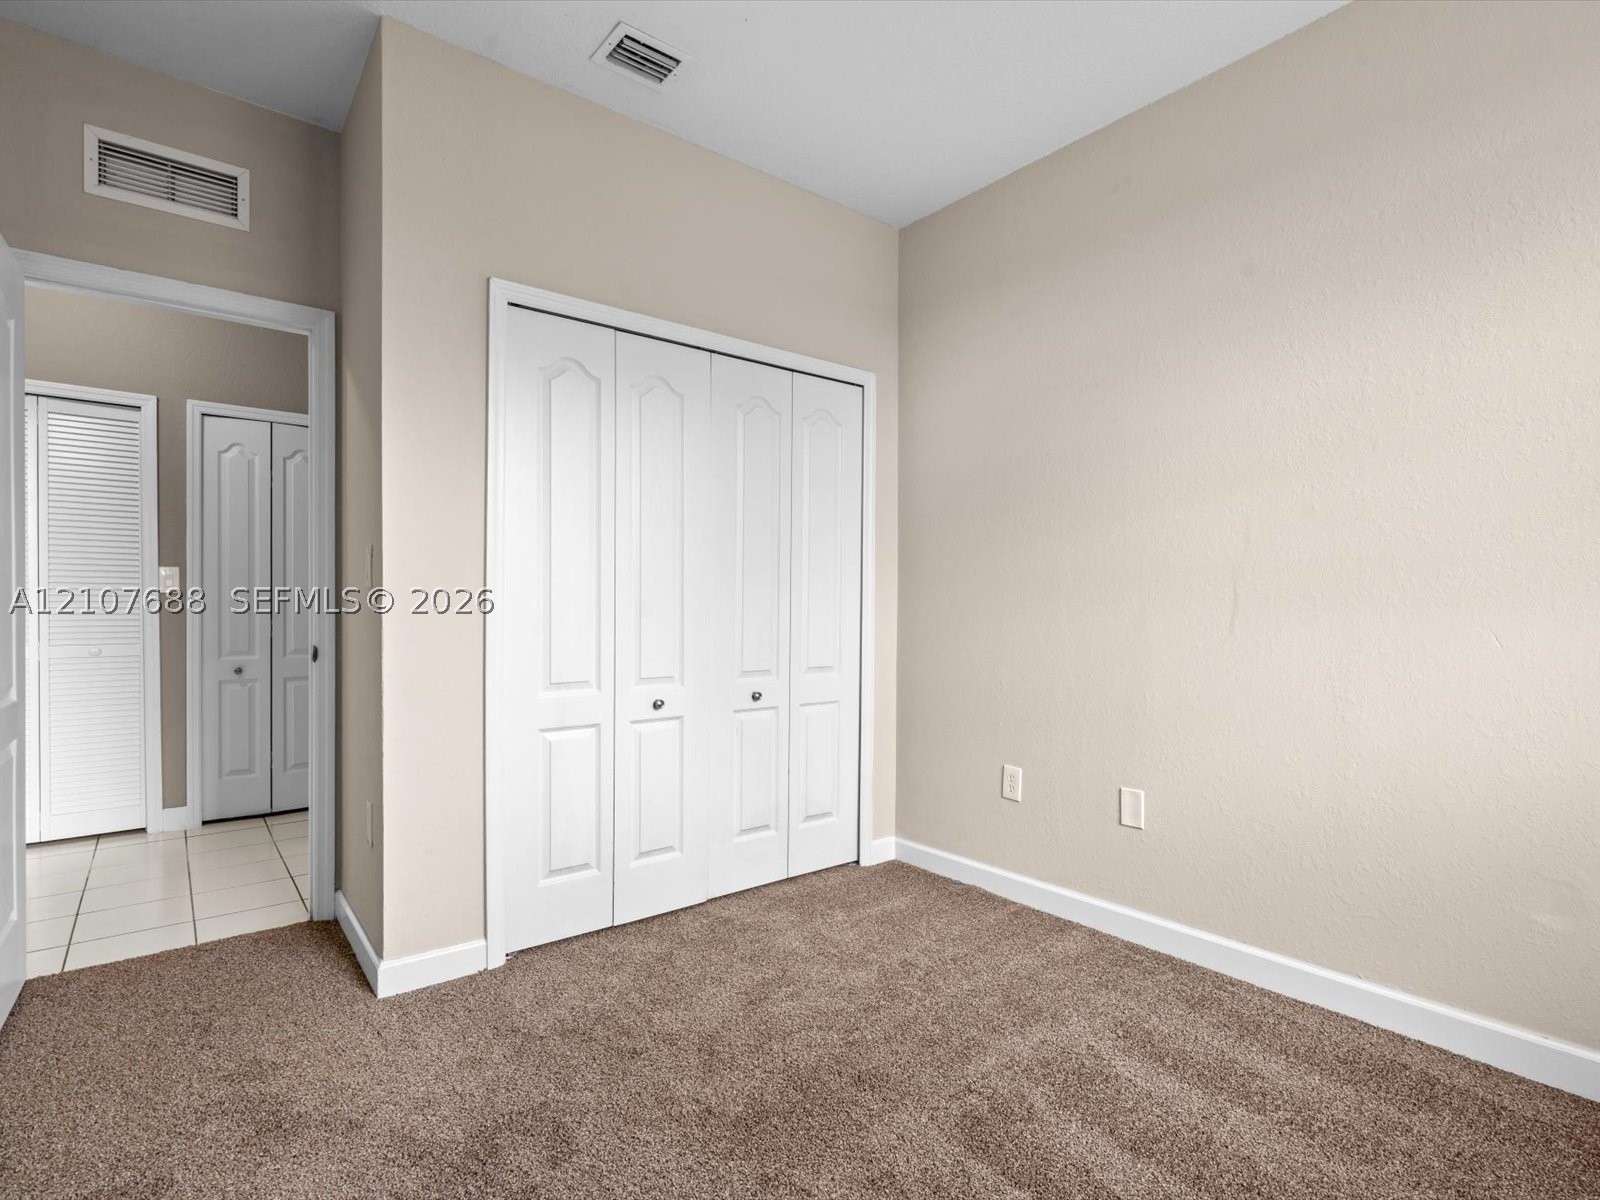
Neutral wall tones, wall-to-wall carpeting, and four-panel bi-fold closet doors
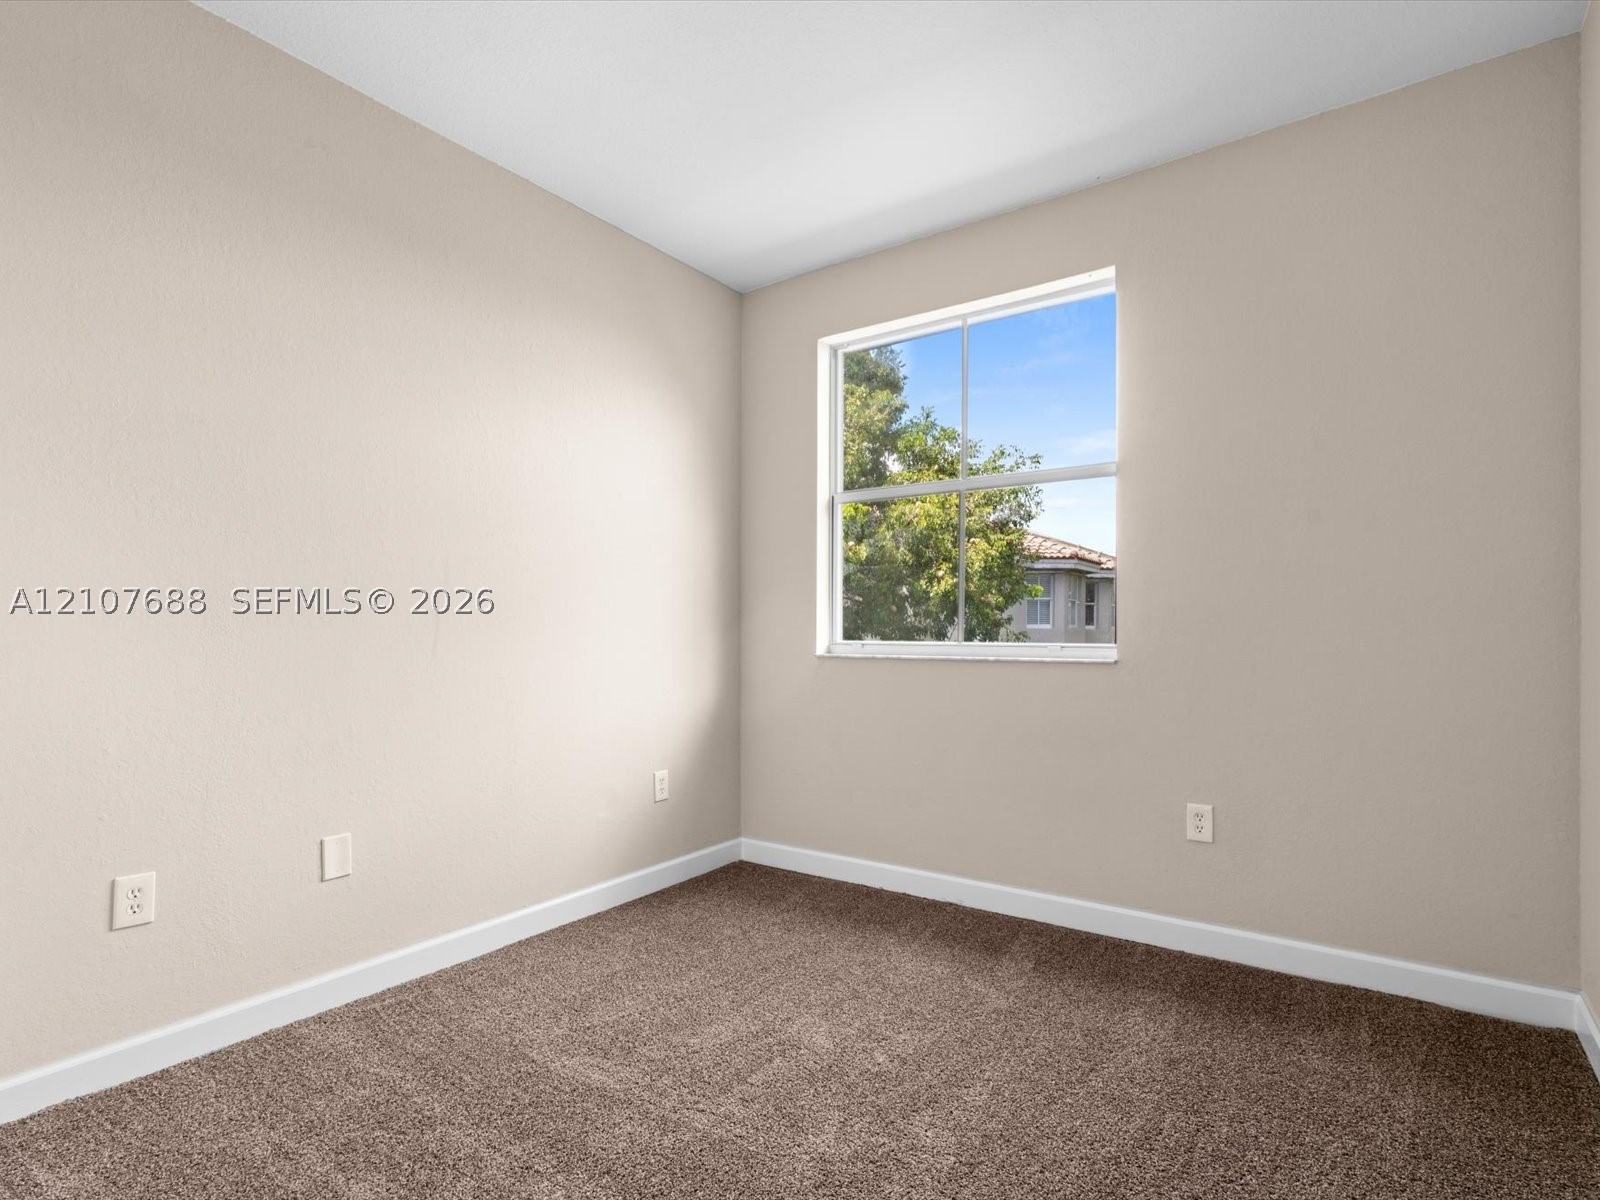
Neutral-toned wall finish, wall-to-wall carpeting, and a single-pane window with natural exterior exposure
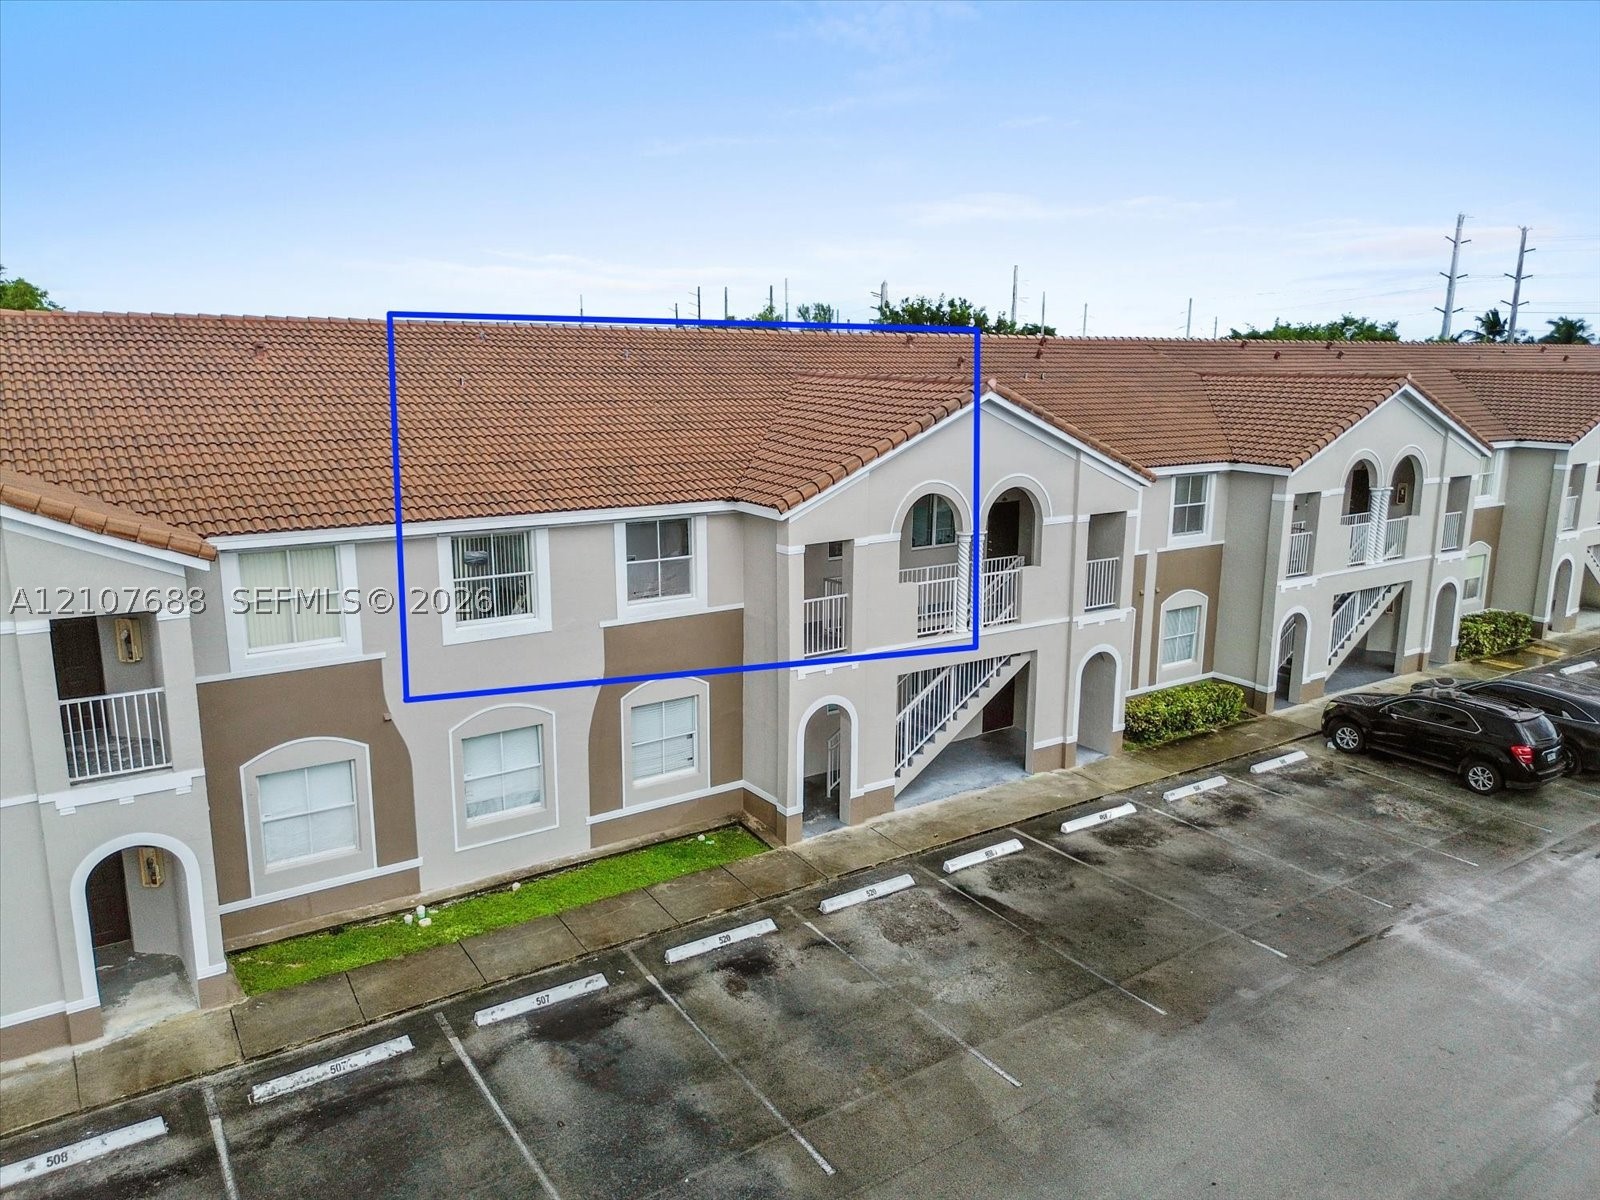
Exterior elevation featuring terracotta-style roof tiles, light-toned stucco facade, arched window detailing, and balcony access
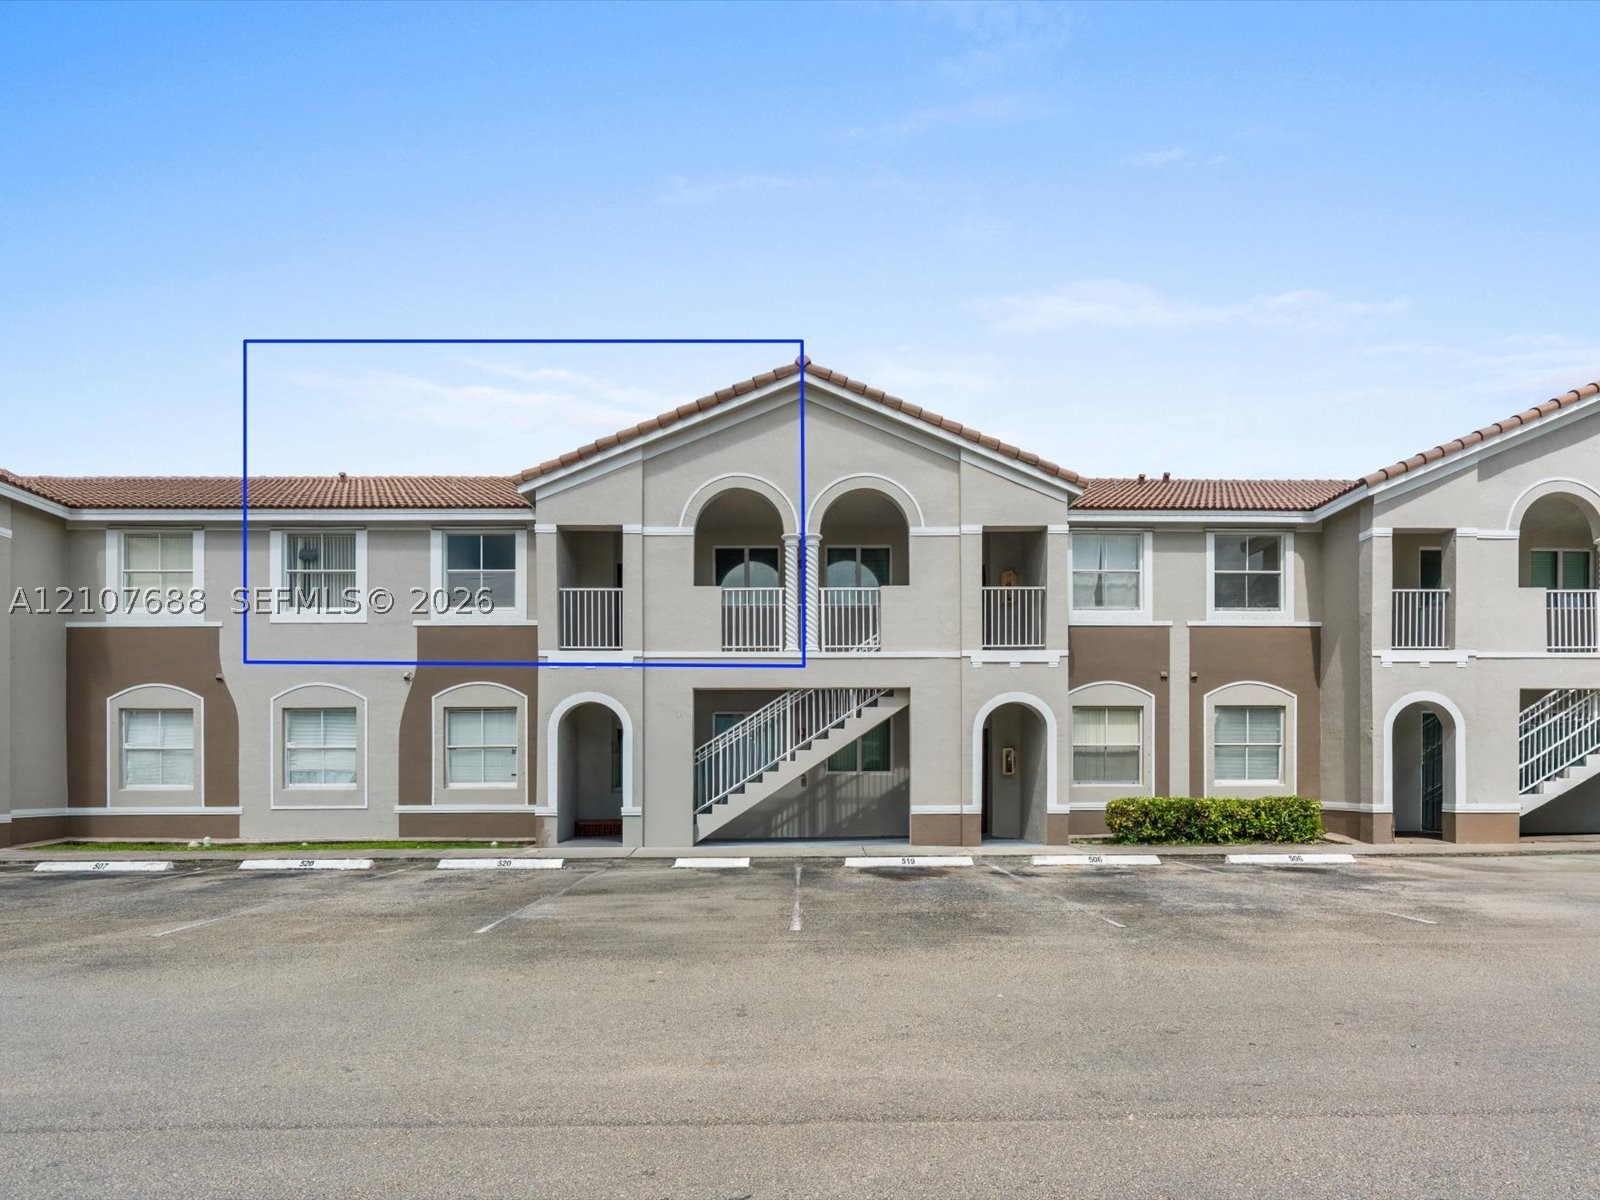
Stucco exterior featuring arched architectural detailing, tile roof, private balcony, and multi-pane windows
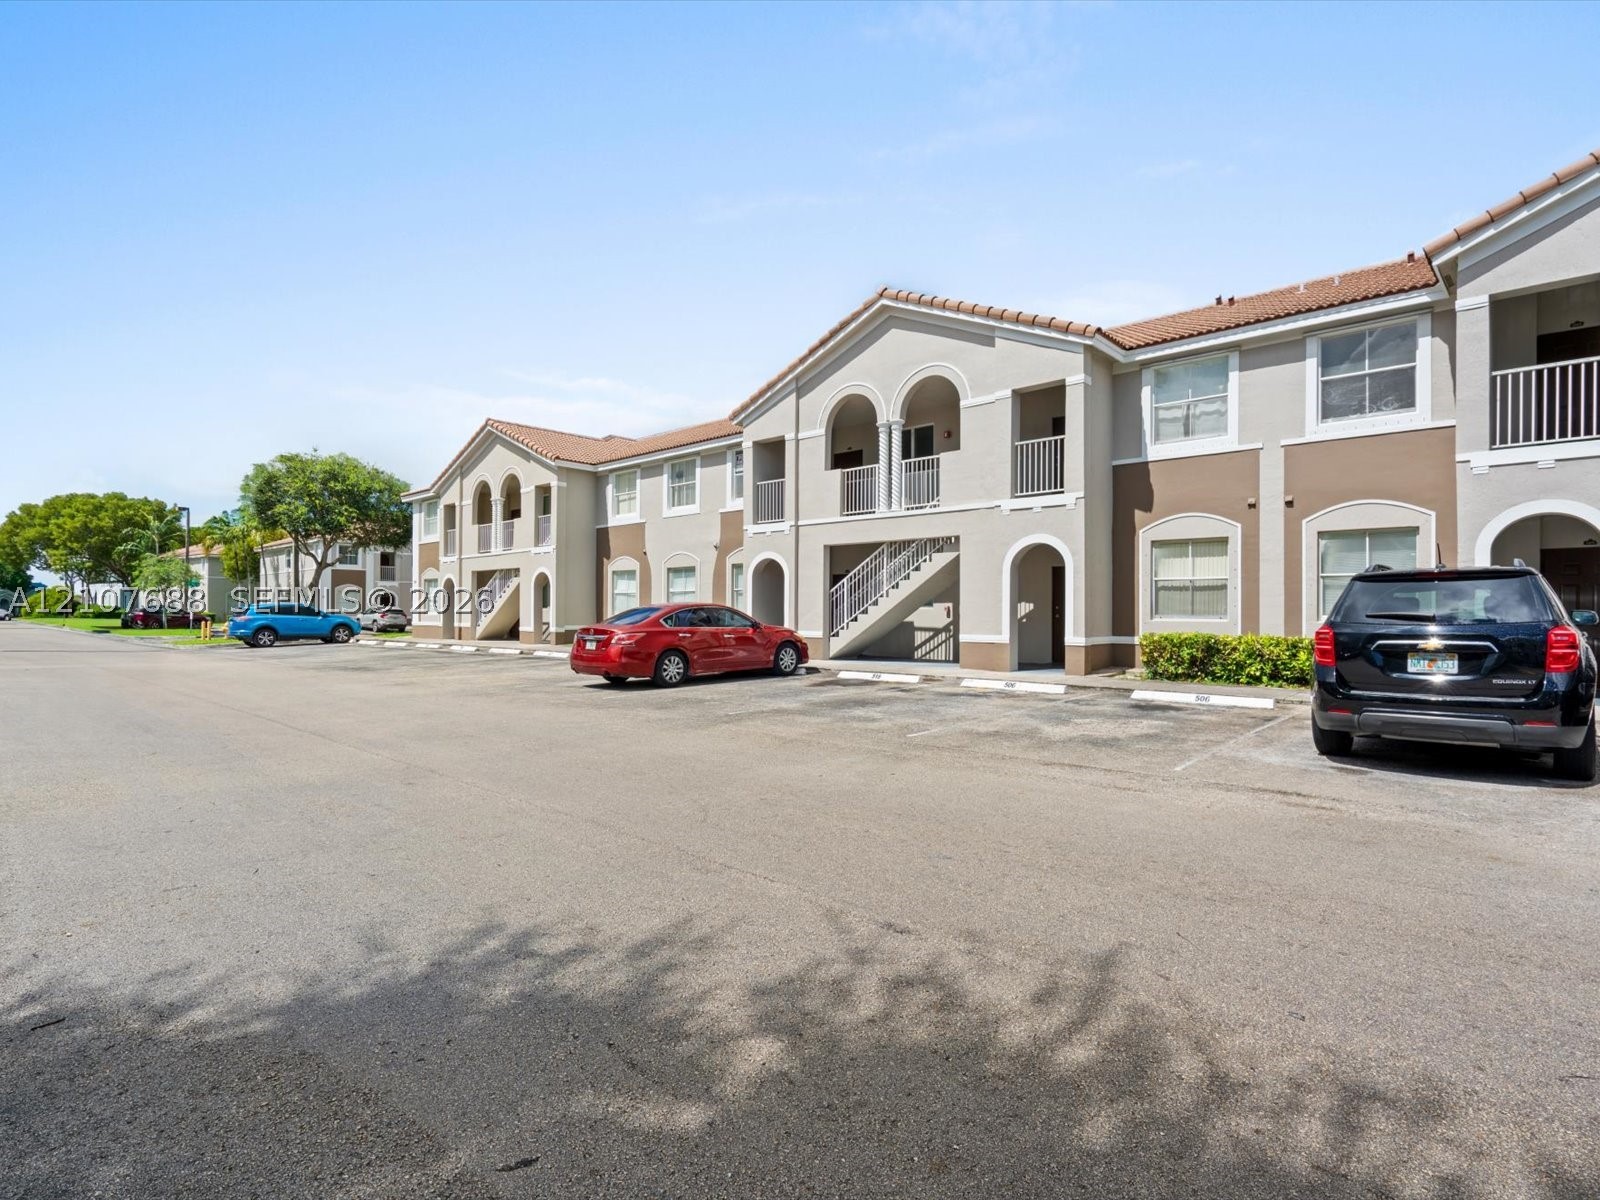
Multi-story exterior featuring a stucco facade, arched architectural detailing, tile roofing, and private balconies with metal railings
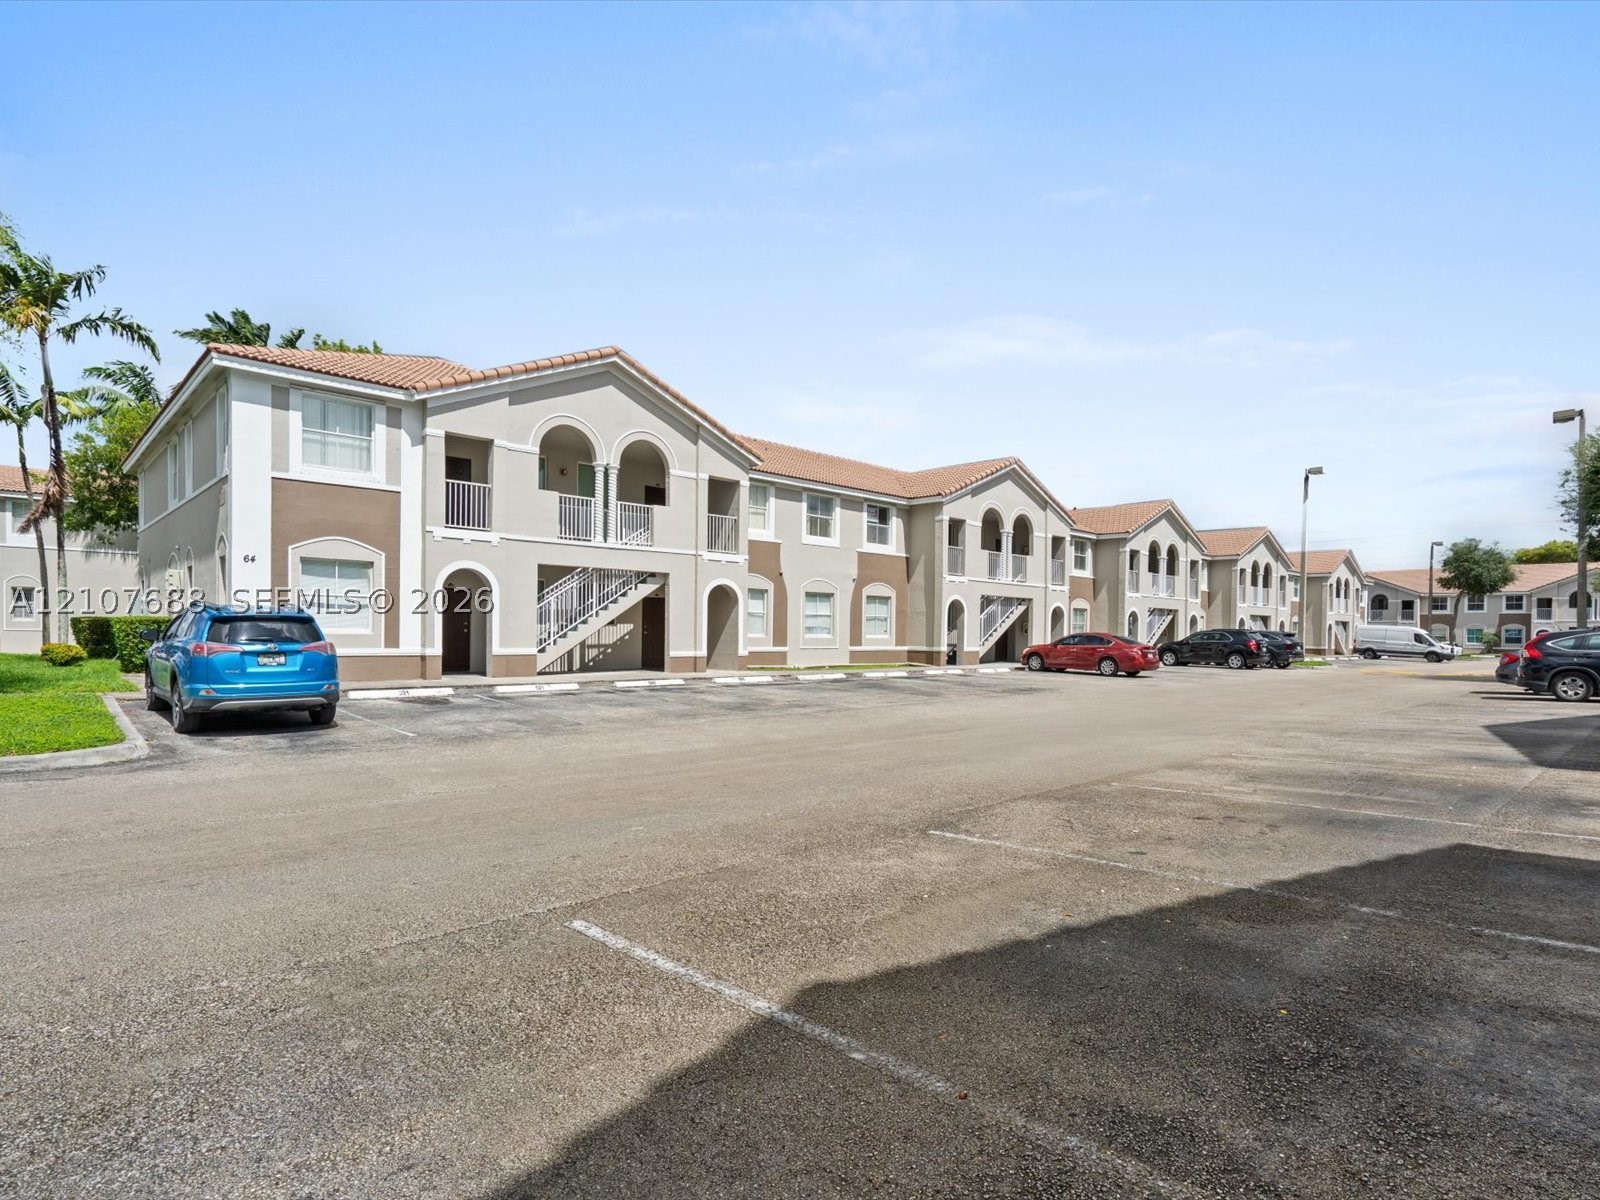
Two-story building featuring stucco exterior, clay tile roof, arched entryway accents, and dedicated surface parking
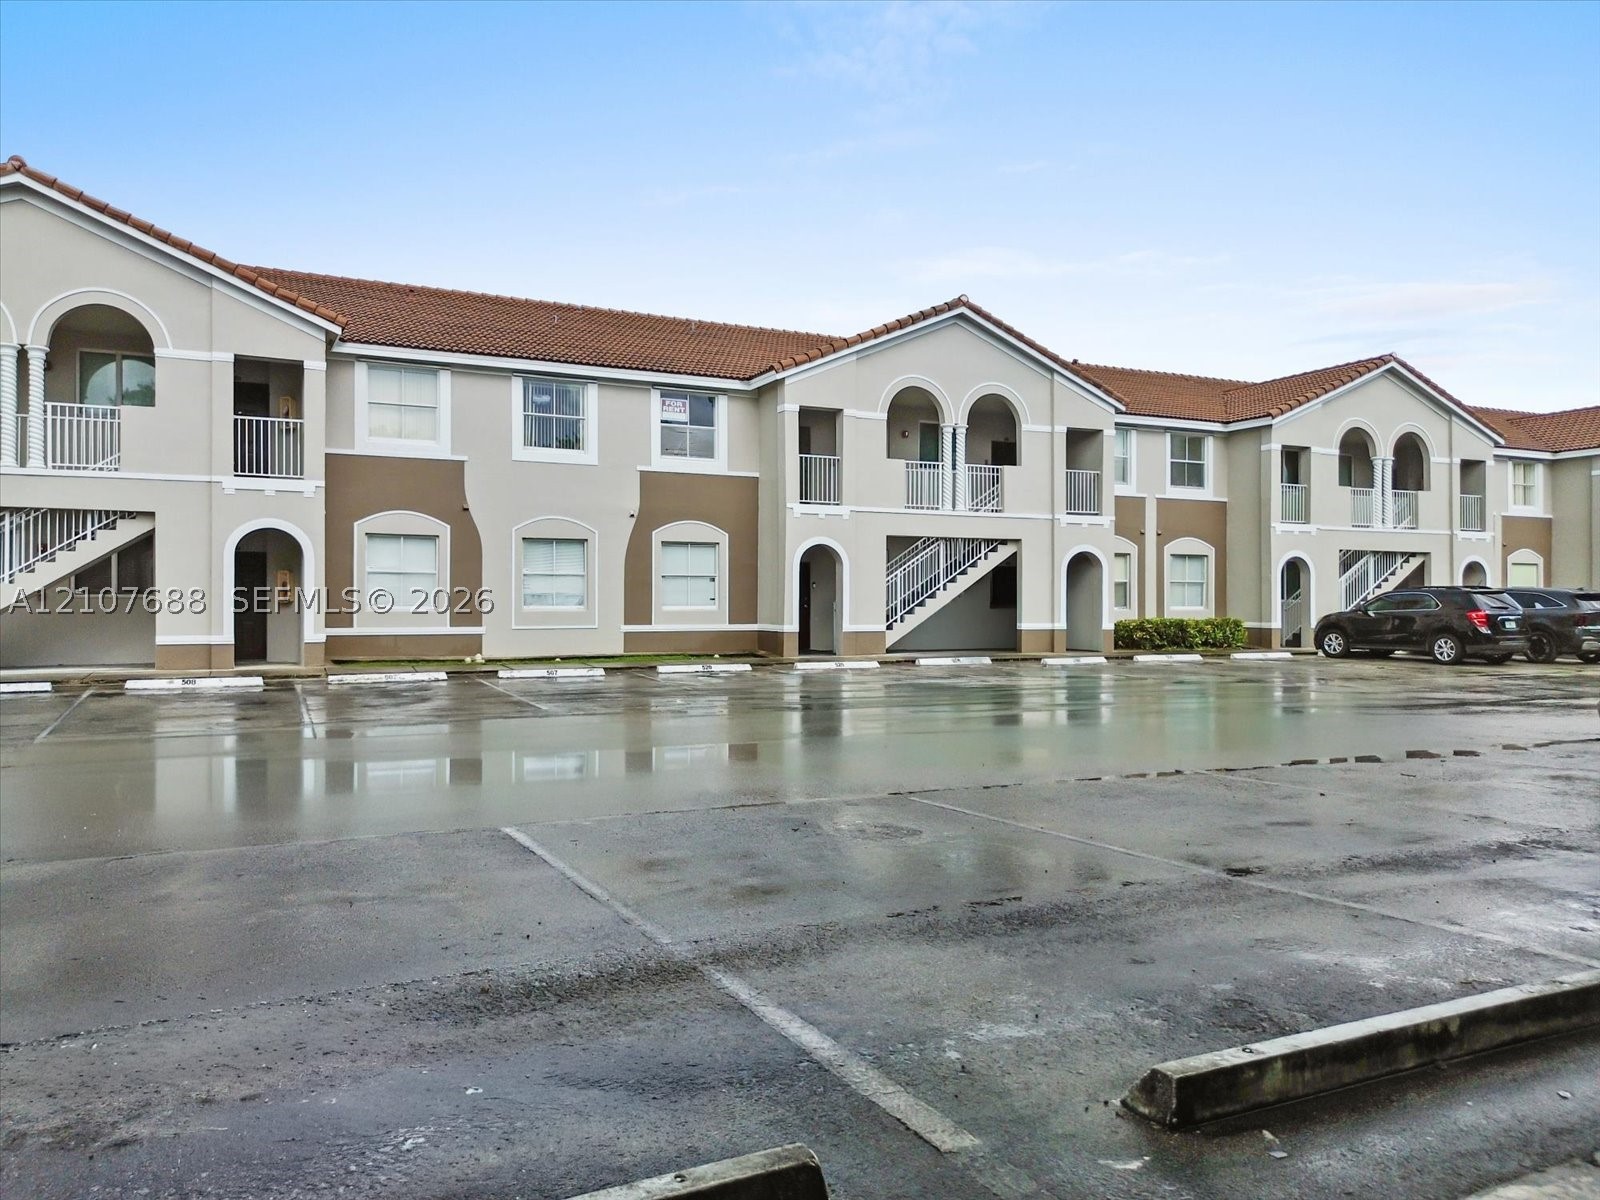
Multi-story exterior featuring a tile roof, stucco facade, arched architectural details, and private balconies with metal railings
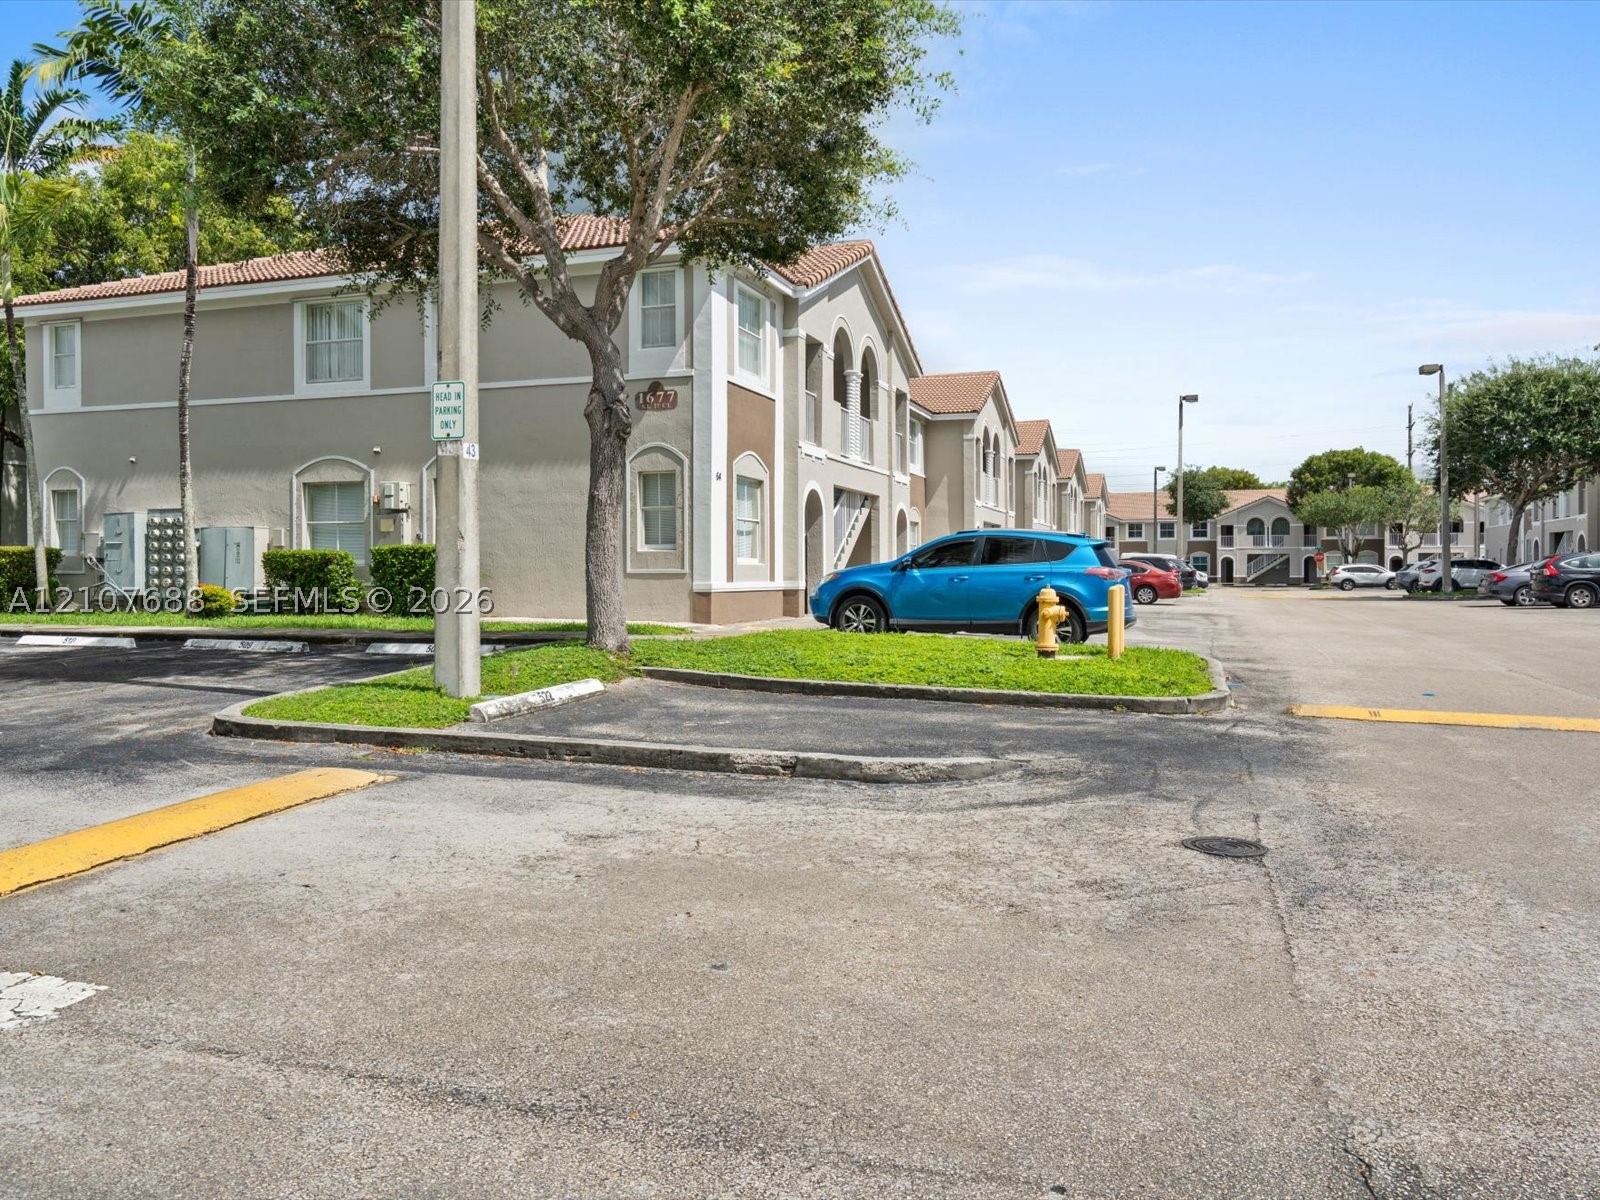
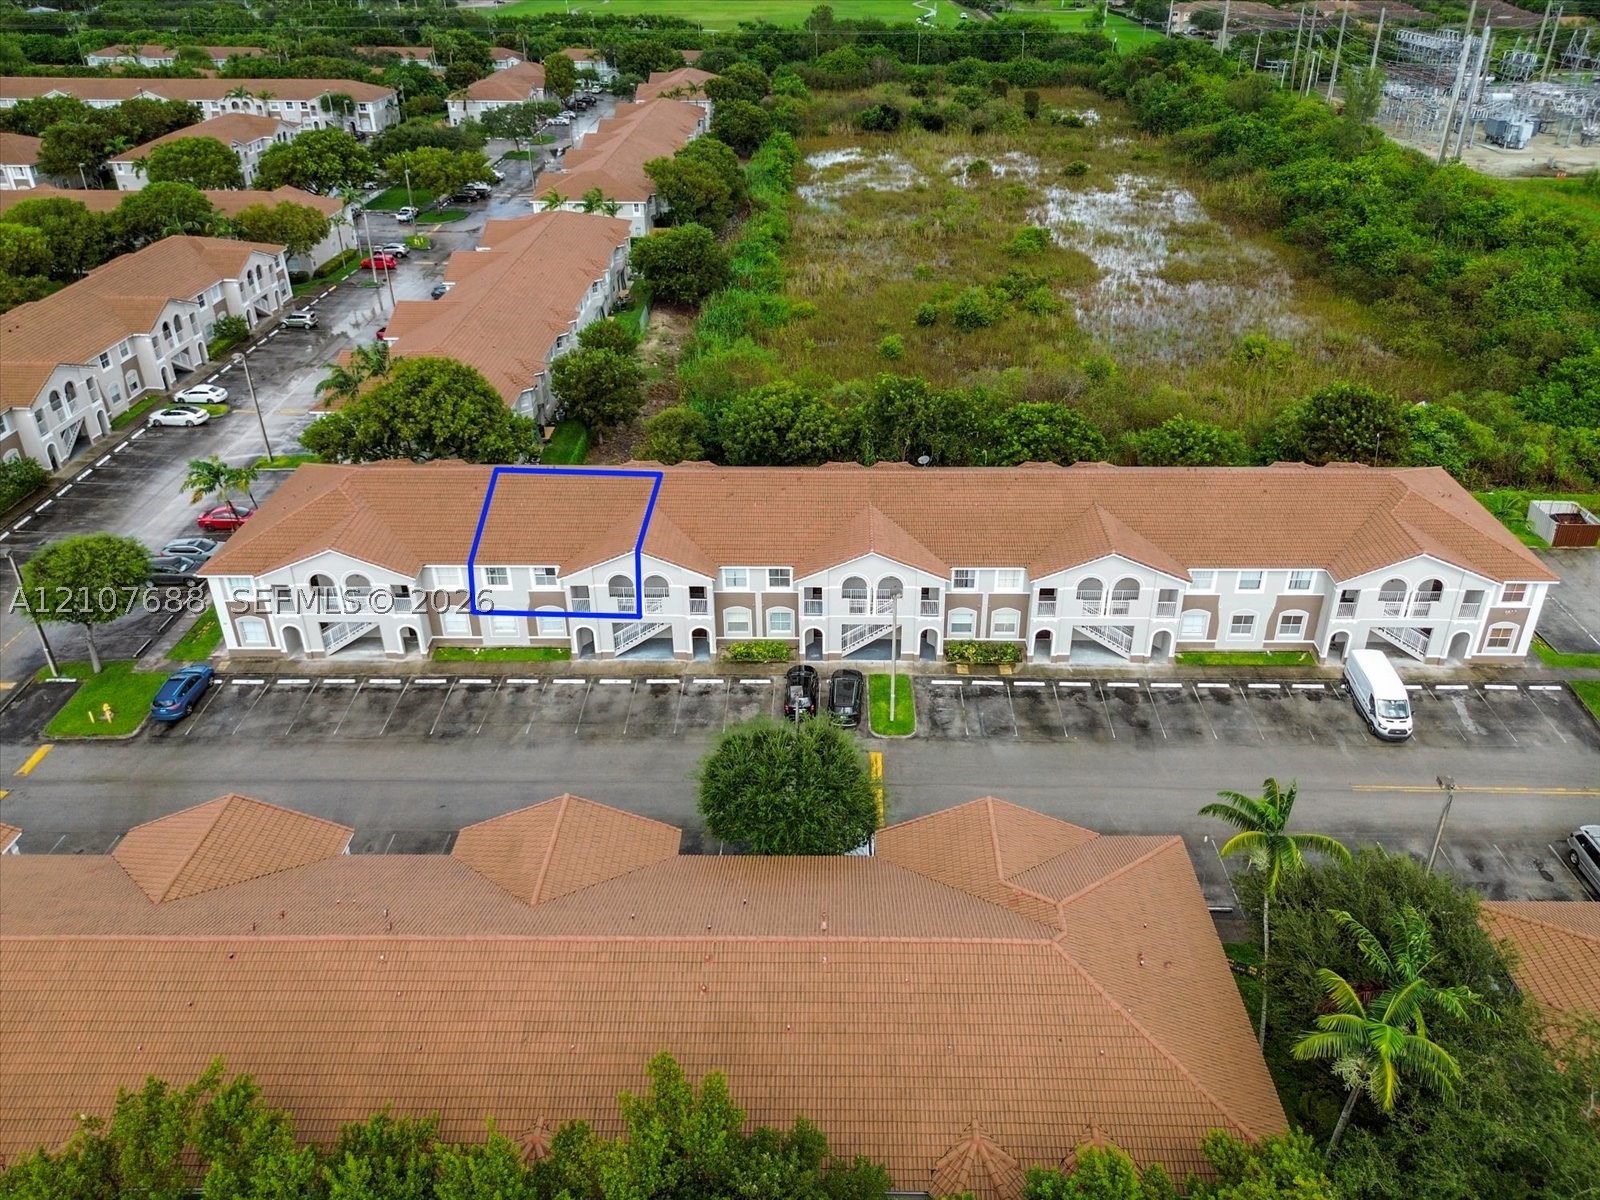
Multi-story building with a terracotta-toned tile roof and arched architectural detailing, featuring dedicated asphalt parking and professional landscaping

Description
Working in the Keys... Great 3-bedroom, 2-bath, freshly painted, comfortable condo in Keys Cove! The primary suite boasts a walk-in closet and in-suite bathroom, while the additional bedrooms are generously sized. Very well-maintained gated community with on-site management, guards on post, and patrolled security. Community amenities include 2 pools, a fitness center, a playground, a picnic area with BBQ, and proximity to top schools, shopping, and major highways, just minutes from the Florida Keys. Low maintenance fee. No special assessments. .. Building has been recently painted. A perfect home or investment opportunity! Schedule your showing today! Credit will be given for washer/dryer at closing.
Details
| MLS # | A12107688 |
|---|---|
| Listing Type | For Sale |
| Style | Condominium |
| HOA Dues | $354 |
| Sub-Type | Resale |
| Status | Active |
| Year | 2006 |
| Days On Site | 2 |
| Listing Provided By | EXP Realty LLC | Johanne Clerie |
Features
| Bed(s) | 3 |
|---|---|
| Bath(s) | 2 Total |
| SQ Feet | 1,182 |
| Pool | Yes |
| Story(s) | 2 |
| Property View | Yes |
Parking
| Garage Yes / No | No |
|---|---|
| Parking Features | Guest, Two Or More Spaces |
Taxes
| Tax Annual Amount | 4356 |
|---|
Area Information
| State | FL |
|---|---|
| County | Miami Dade |
| City | Homestead |
| Zip Code | 33035 |
| Area | 79 |
| Community Name | SHOMA CONDO AT KEYS COVE |
| Listing VS Median (in SHOMA CONDO AT KEYS COVE) | |
Price: $210,000 low | high Med: $2,000 sqft: 1,182 low | high Med: 1,166 $ / sqft: $178 low | high Med: $2 On site: 2 low | high Med: 80 | |
Request a showing
Request a showing
Contact
Learn More About This Property

| State | FL |
|---|---|
| County | Miami Dade |
| City | Homestead |
| Zip Code | 33035 |
| Area | 79 |
| Community Name | SHOMA CONDO AT KEYS COVE |
| Listing VS Median (in SHOMA CONDO AT KEYS COVE) | |
Price: $210,000 low | high Med: $2,000 sqft: 1,182 low | high Med: 1,166 $ / sqft: $178 low | high Med: $2 On site: 2 low | high Med: 80 | |
Nearby Listings (Within 1/10 mile)
Price: $157K - $262K
sqft: 887 - 1,000

Listing Updated: October 24, 2026 at 6:10:52 PM PDT